SIGN UP Login/Register
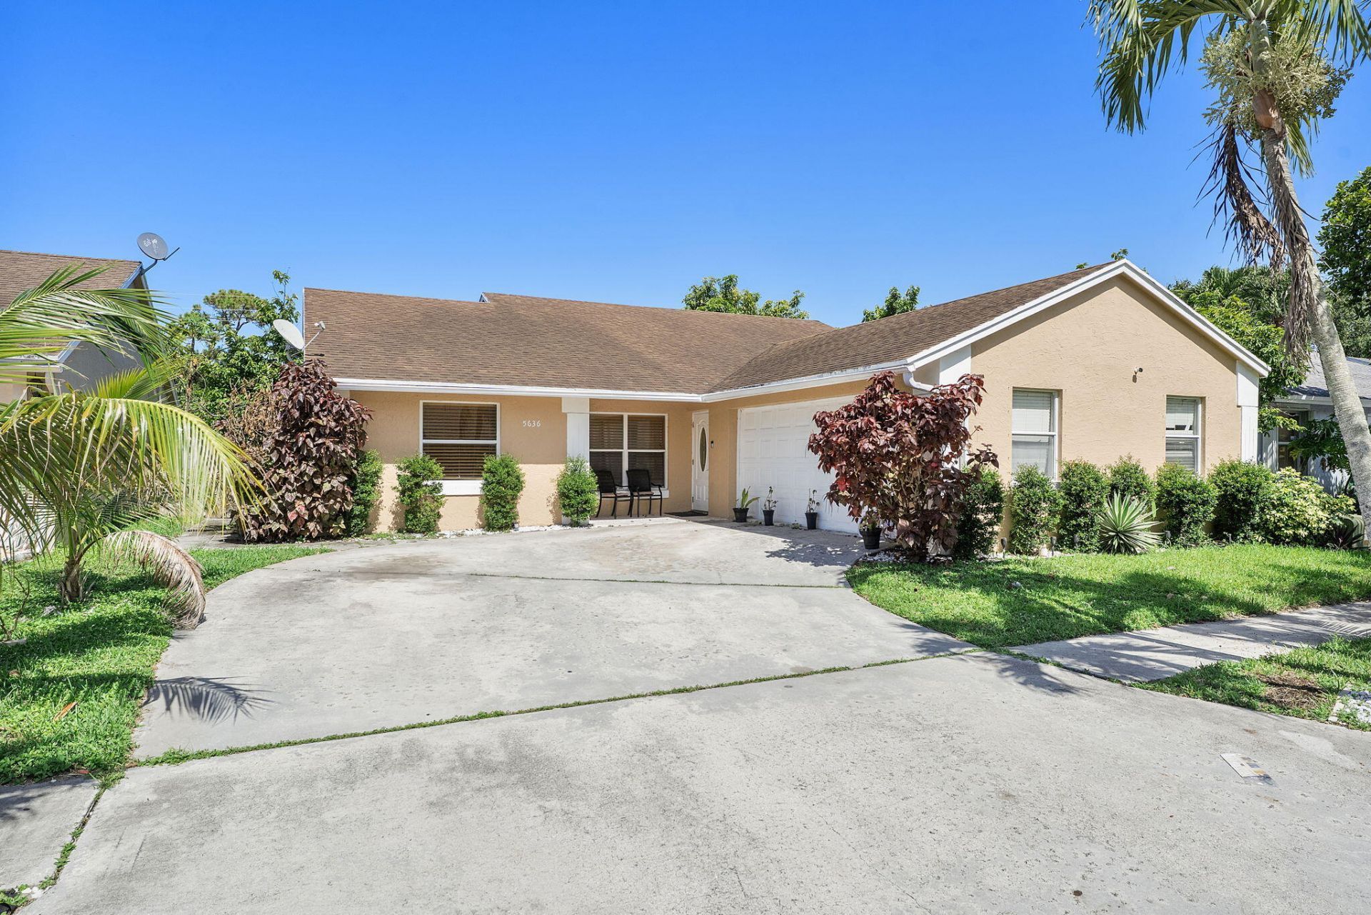
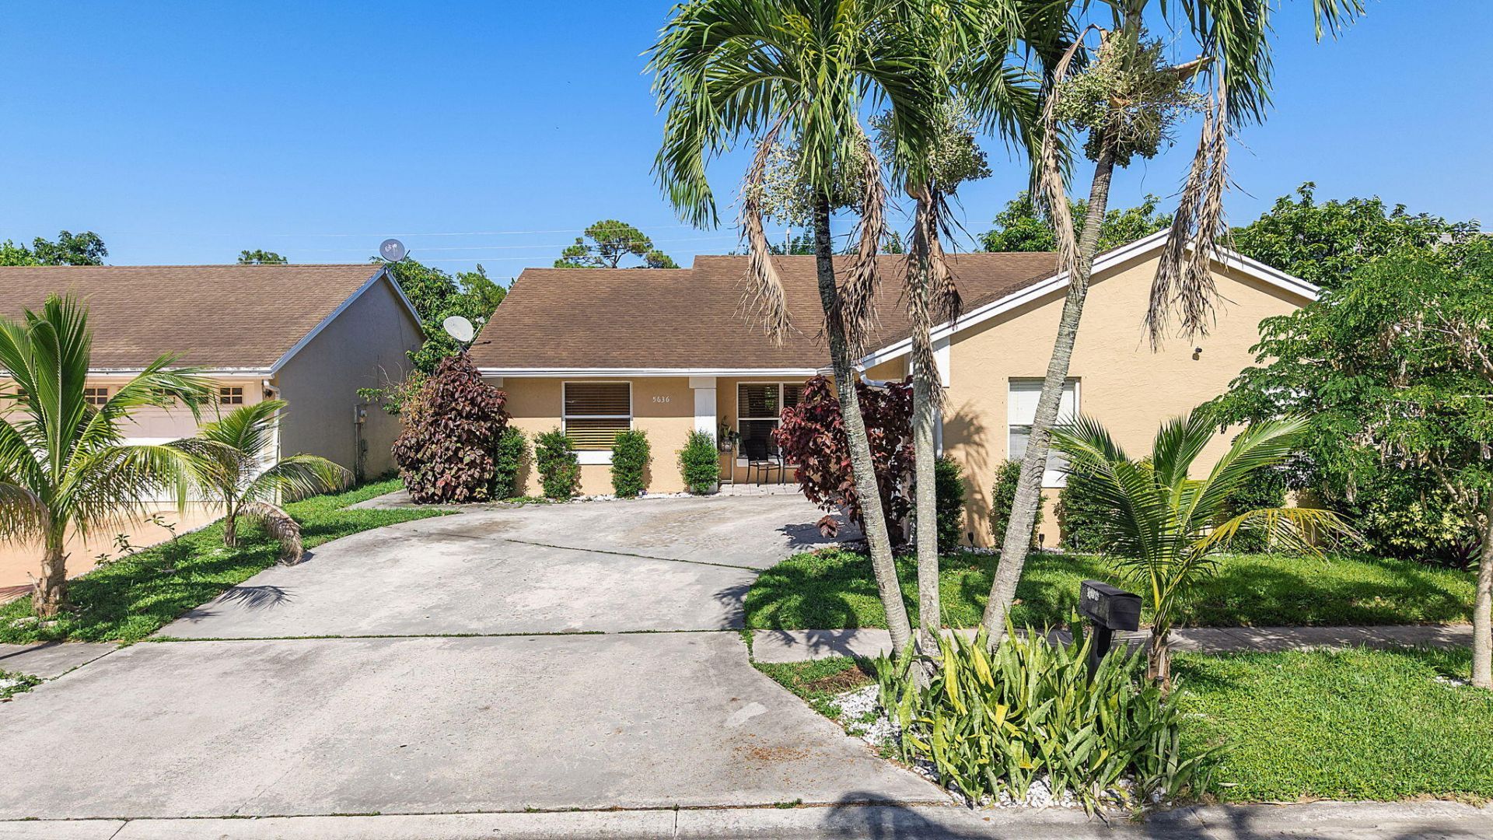
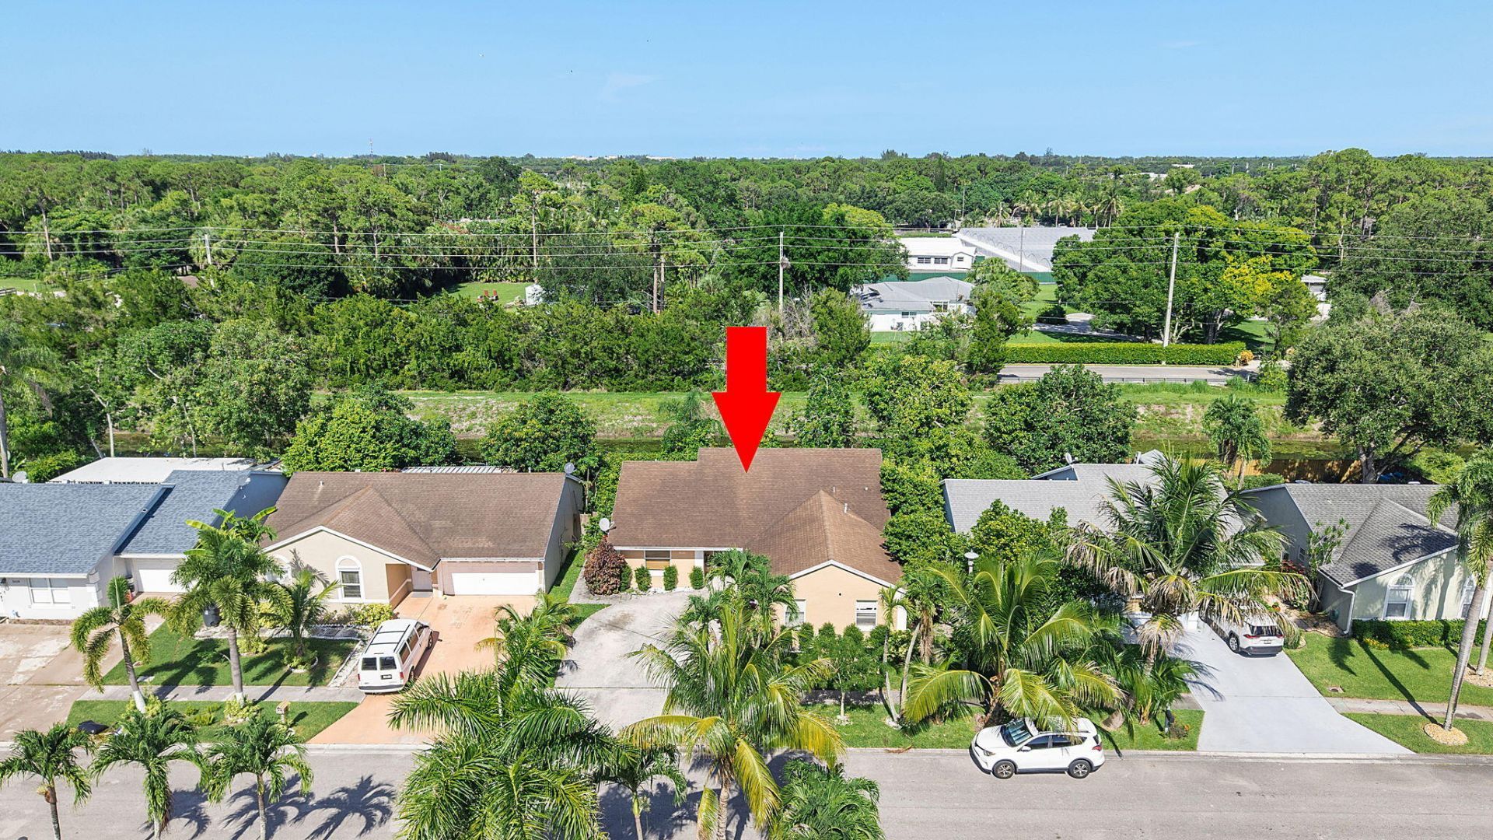
5636 Priscilla Lane, Lake Worth, FL 33463 Photo
New - 21 Hours Ago
5636 Priscilla Lane, Lake Worth, FL 33463 Photo
New - 21 Hours Ago
5636 Priscilla Lane, Lake Worth, FL 33463 Photo

19 Total Photos [Click to View All]

5636 Priscilla Lane Lake Worth, FL 33463
$425,000
  • Beds
    4
  • Baths
    2 full
  • Total Square Feet
    2,220
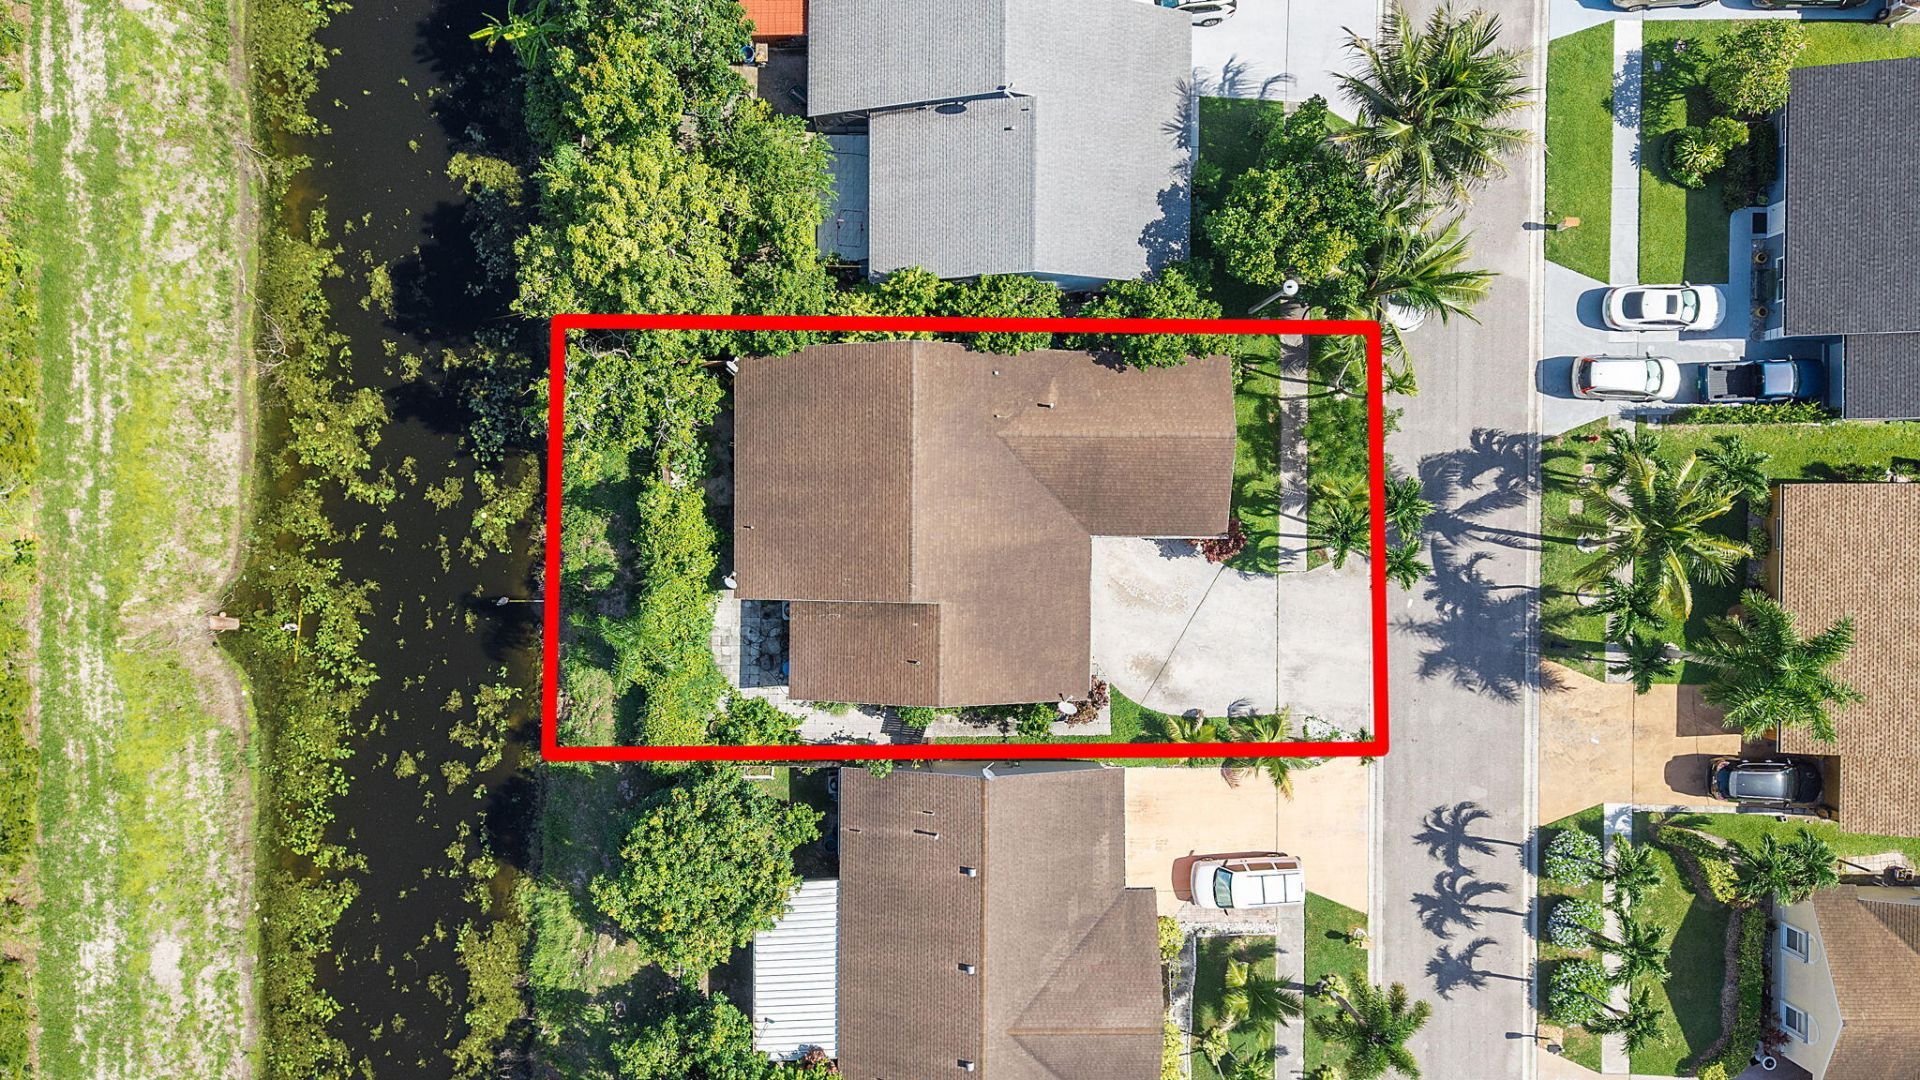
  • Lot Size
    0.10 acre(s)

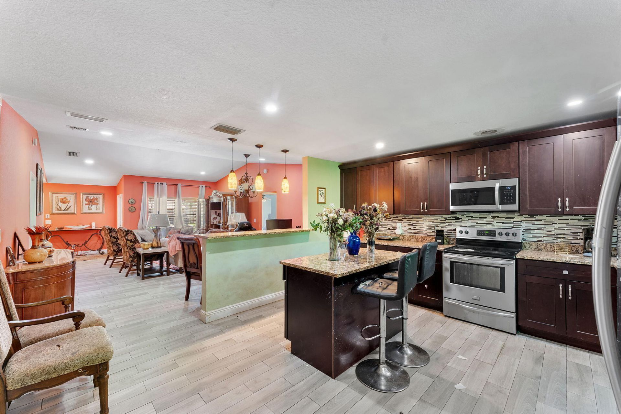
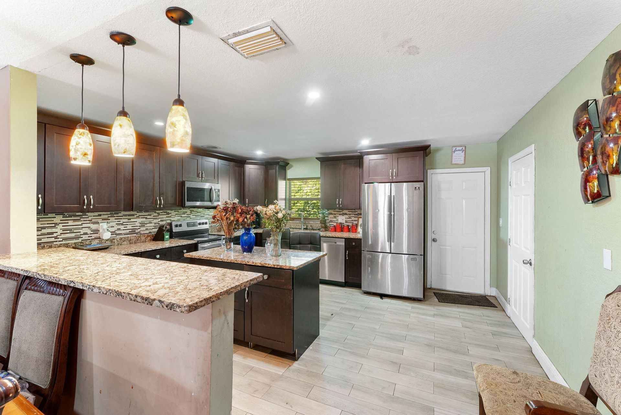
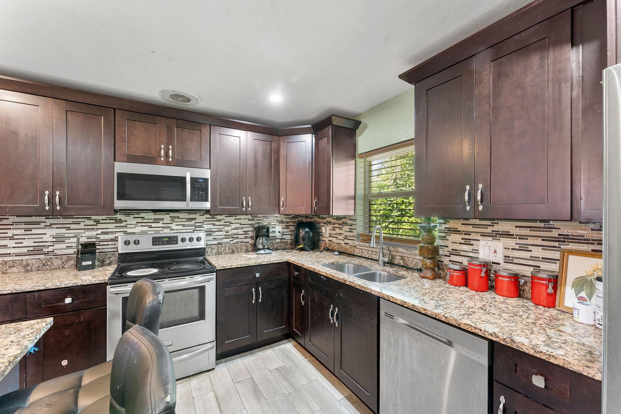
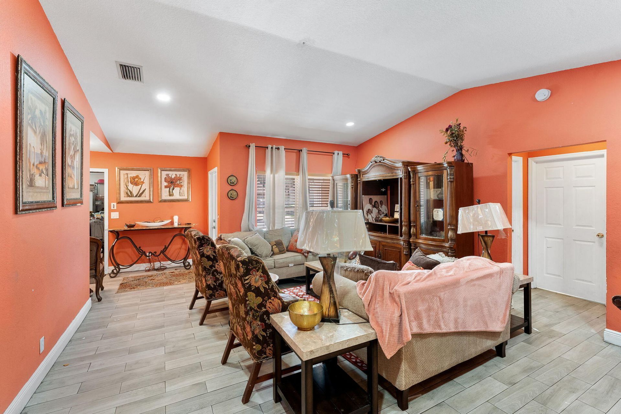
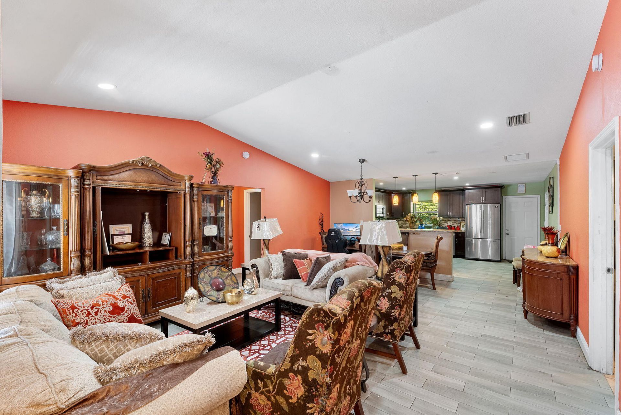
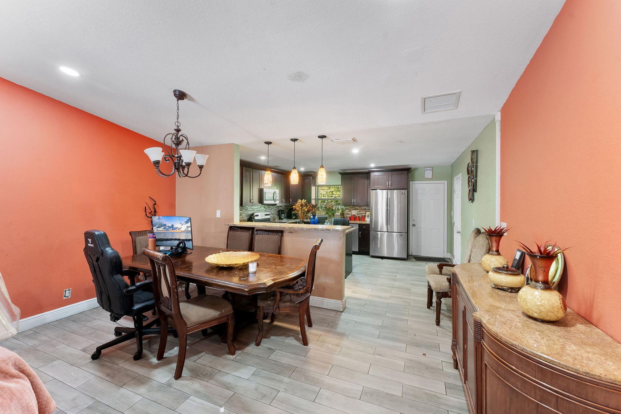
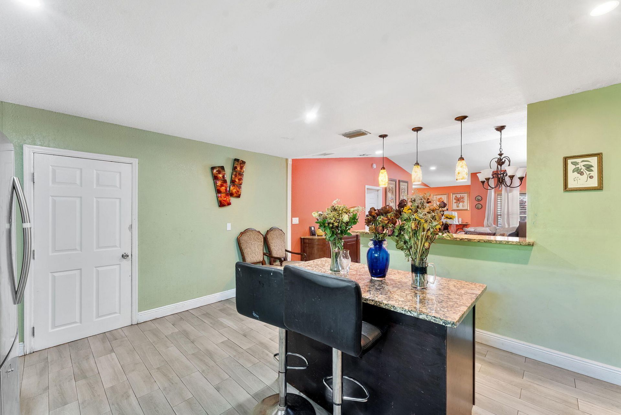
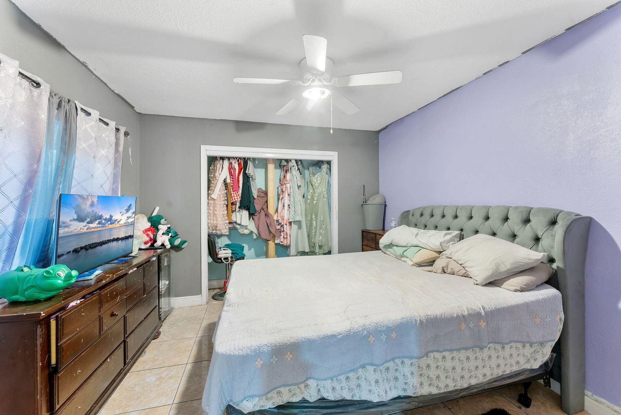
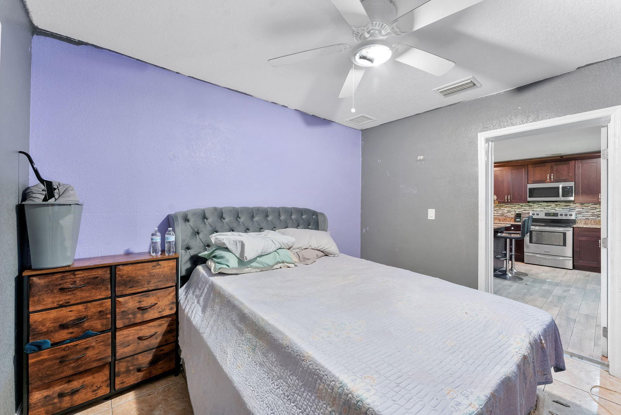
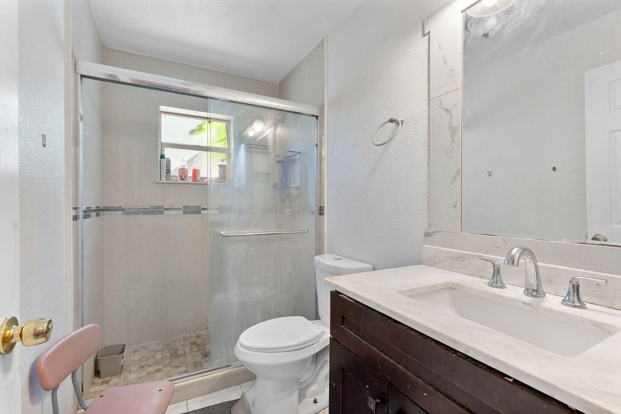
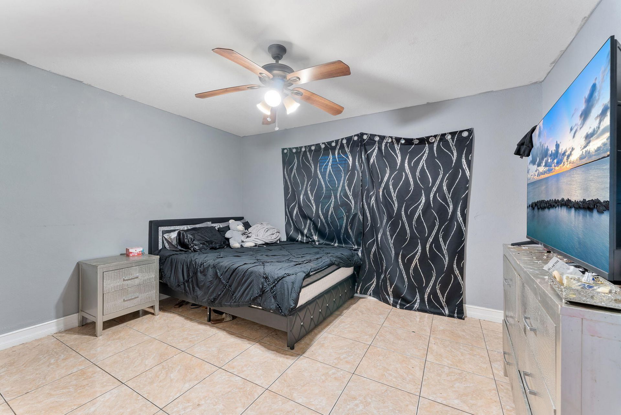
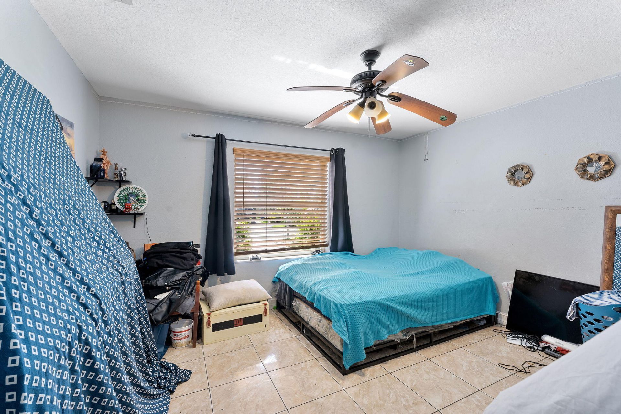
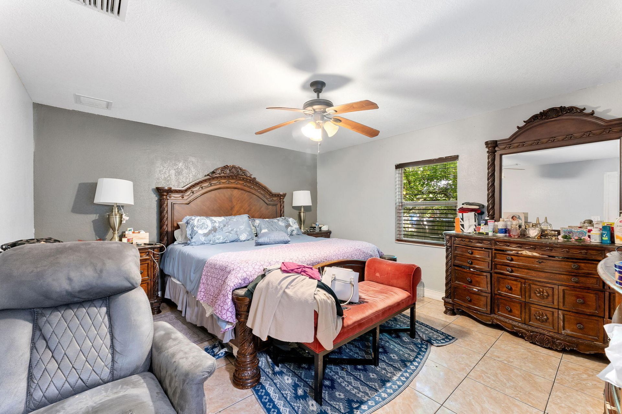
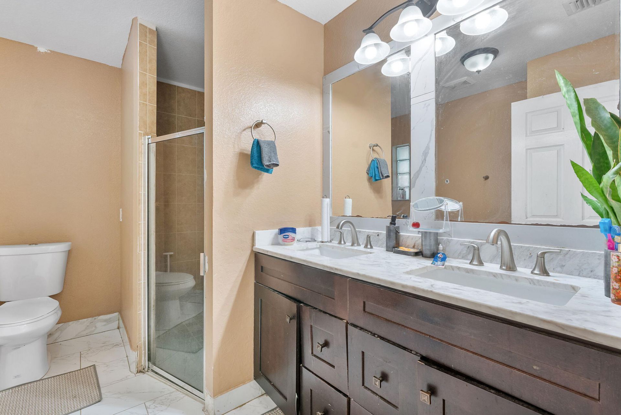
Great home, Low HOA only $40 per month. This home features 4-bedroom, 2-bath, 2 car garage. Open concept floor plan with soaring vaulted ceilings and spacious living and dining areas. Updated kitchen, granite countertops, stainless steel appliances. Large primary bedroom with renovated bathroom.

Property Summary

MLS Number: B26049235
Status: Active
Subdivision: LEE ESTATES 2
County: Palm Beach
Bedrooms: 4
Total Square Feet: 2,220
Price Per Sq. Ft.: $191
Style: Ranch
New Constuction: No
Waterfront: No
Property Type: Residential - Single Family
Cooling: Central Air
Fenced: Yes
Garage: 1 car attached
Heating: Central
Lot Size: 0.10 Acres
Roof Type: Shingle
Stories: 1.0
Taxes: $4,519
Year Built: 1994
HOA Fee: $40/ Monthly

Featured Amenities

Entrance Foyer
Kitchen Island
Pantry
Vaulted Ceiling(s)
Walk-In Closet(s)
None
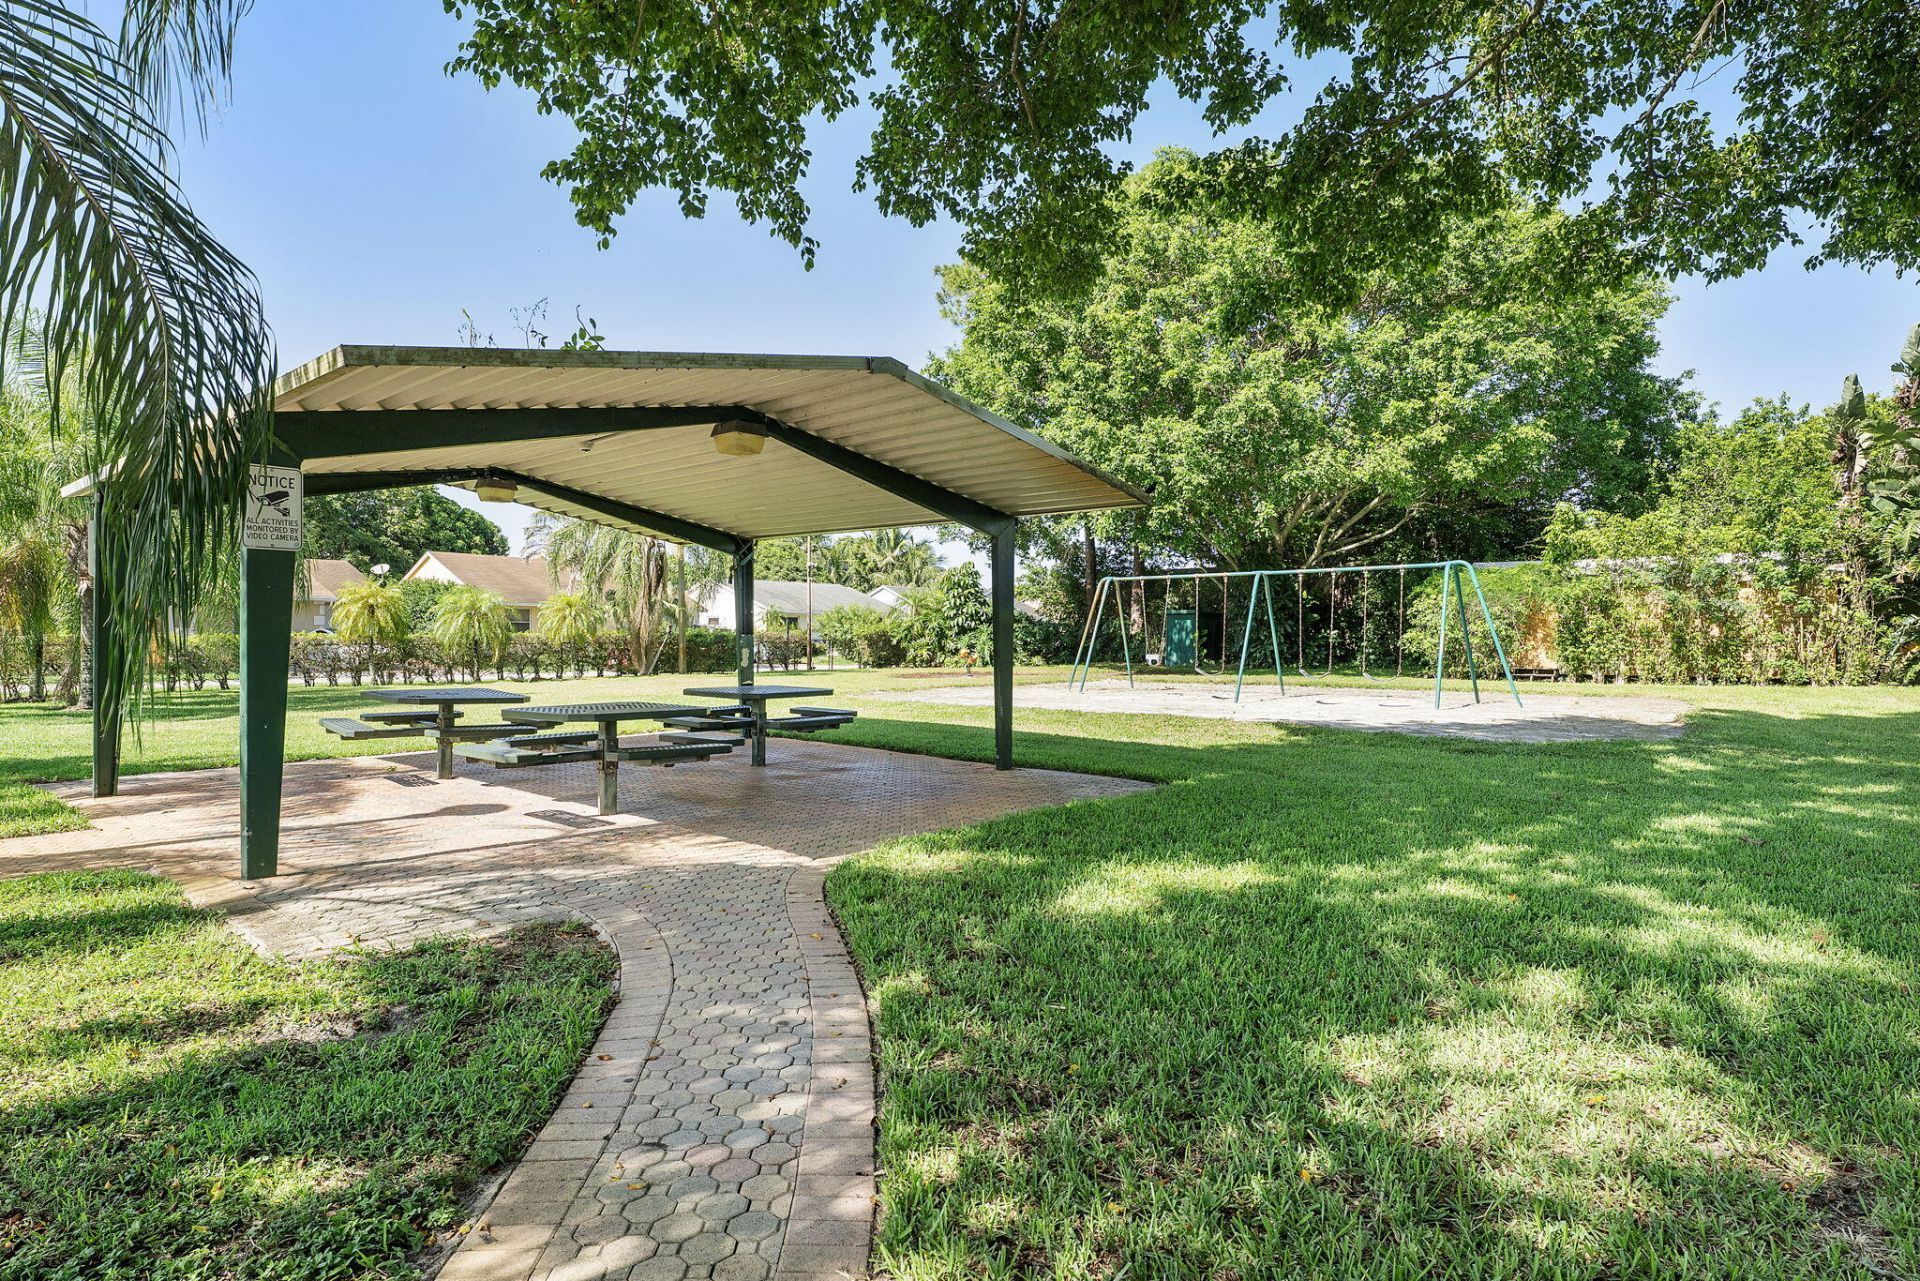
Park
Playground
Sidewalks

Property Details

Appliances: Gas Water Heater, Dryer, Dishwasher, Electric Range, Ice Maker, Microwave, Refrigerator, Trash Compactor, Water Heater, Washer, Range
Association: GRS Community Management
Association Fee Includes: Common Areas
Door Features: French Doors
Exterior: Concrete, Stucco, CBS
Outdoor Features: Barbecue
Fencing: Fenced
Flooring: Concrete, Ceramic Tile, Tile, Wood
Furnished: Unfurnished
Home Style: Ranch
Laundry: In Garage, Inside, Washer Hookup
Lot: Zero Lot Line
Lot: Zero Lot Line
Other Equipment: Satellite Dish
Parcel#: 00424435060001150
Parking: Driveway, Garage Door Opener, Garage, Attached Garage, Attached
Parking Notes: Driveway, Garage Door Opener, Garage, Attached Garage
Pets Allowed: Yes, No Restrictions
Restrictions: No Restrictions
Security: Smoke Detector(s)
Sewer: Public Sewer
Sprinkler: Zoned Sprinkler
SQFT Living: 1775
Structure Type: House
Total Rooms: 7
Utilities: Water Available
Water: Public
Waterfront Features: None
Windows: Blinds
Construction: Concrete,Stucco,CBS

Room Sizes

Bedroom 2: 11 X 12
Bedroom 3: 10 X 12
Den: 11 X 12
Kitchen: 12 X 15 Level First
Living Room: 19 X 24 Level First
Primary Bedroom: 12 X 13 Level First

Local Schools

High School: Santaluces
Middle School: Woodlands
Elementary School: Indian Pines

Neighborhood Information

Neighborhood Map

Neighborhood Hero

Neighborhood Highlights

Neighborhood Characteristics

Neighborhood Market Trend

Neighborhood Schools

Courtesy of

Agency Name: KW Reserve Palm Beach
Agent Name: Loodmy Jacques
Agency Phone: 561-966-4000

agent picture

Presented by

Agent Name: Mona Grillo
Agent Phone: 561.993.6869
Agency Title: Illustrated Properties
Request Info

IDX logo

Mona Grillo
ipre.com
Agent Cell:
561.993.6869
Office Phone:
772.463.4663

Mortgage Calculator

%
years/fixed
yearly
yearly (est.)

Estimated Payment

$ 2,587.35 Principal & Interest $2,086.81 Property Tax $376.58 Homeowner's Insurance $123.96
Mortgage Logo

Login to My Illustrated Account

Pixel