SIGN UP Login/Register
4818 Grampus Drive, Sebring, FL 33870 Photo
New
4818 Grampus Drive, Sebring, FL 33870 Photo
New
4818 Grampus Drive, Sebring, FL 33870 Photo

8 Photos

4818 Grampus Drive Sebring, FL 33870
$269,900
  • Beds
    3
  • Baths
    2 full
  • Total Square Feet
    1,128
  • Lot Size
    0.31 acre(s)

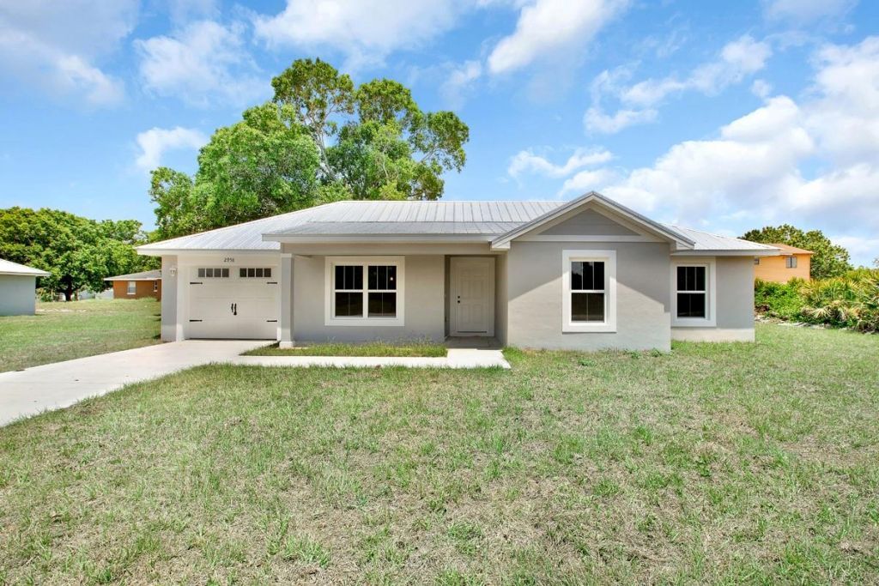
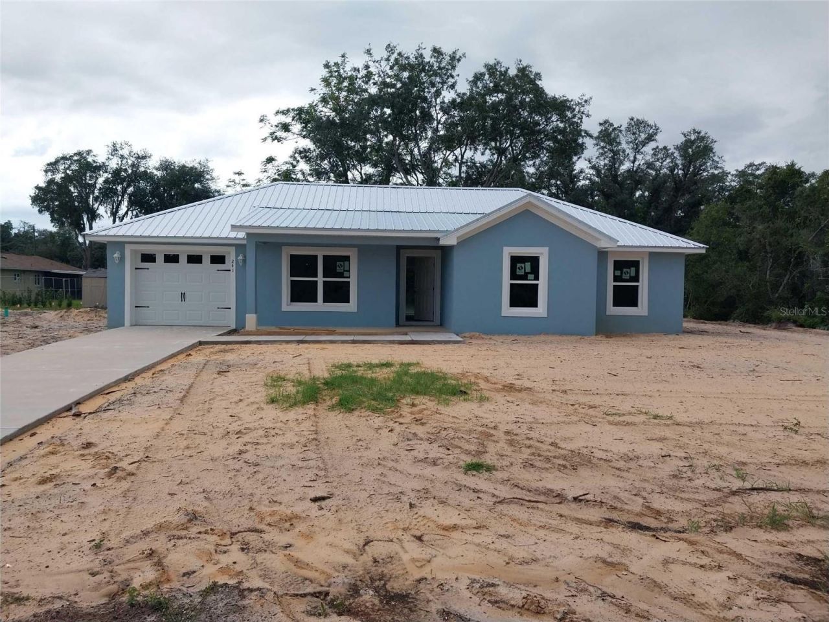
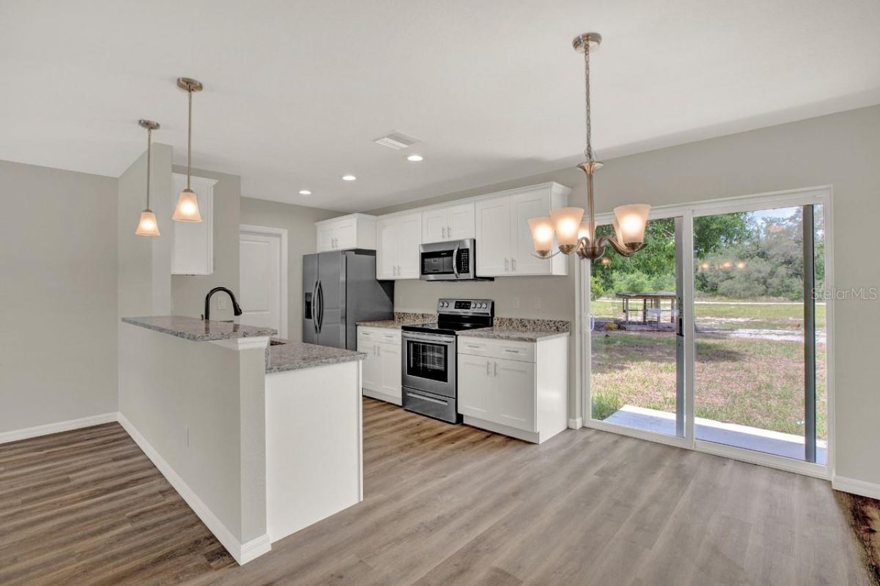
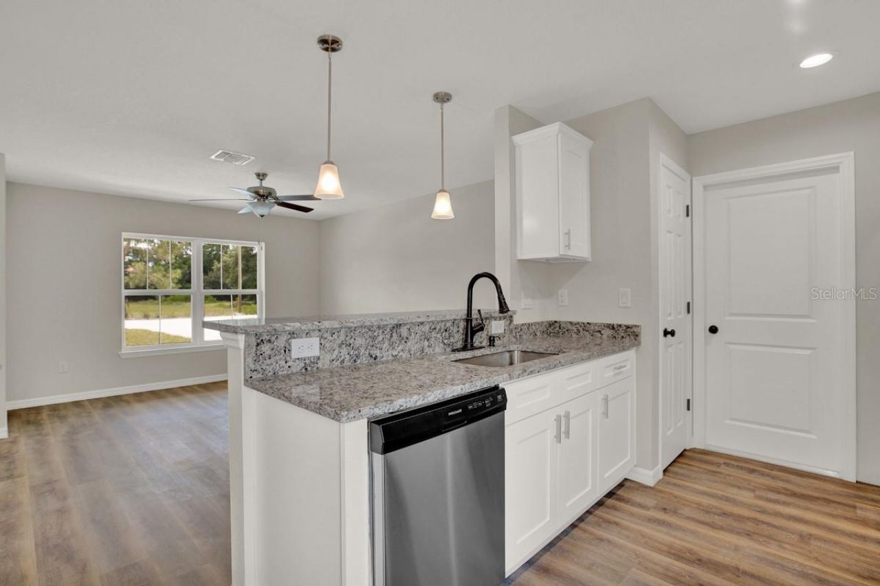
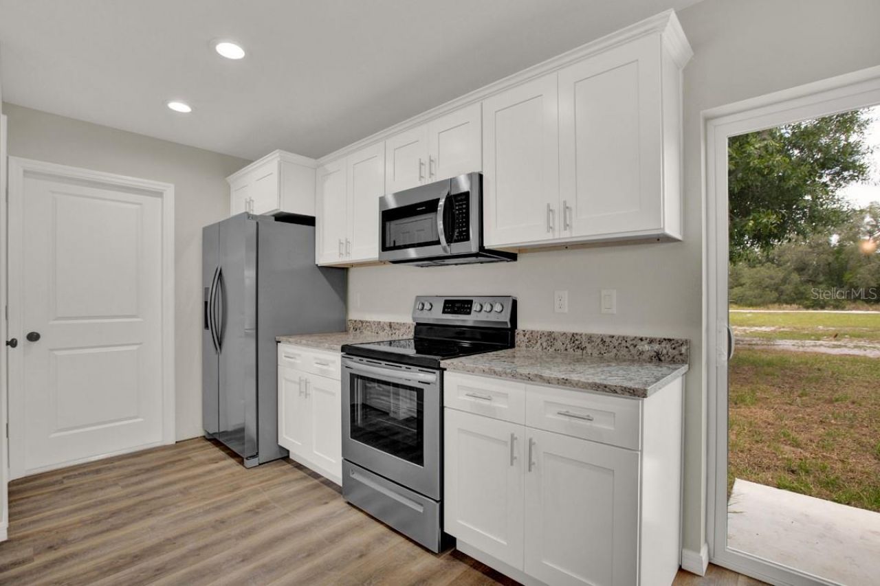
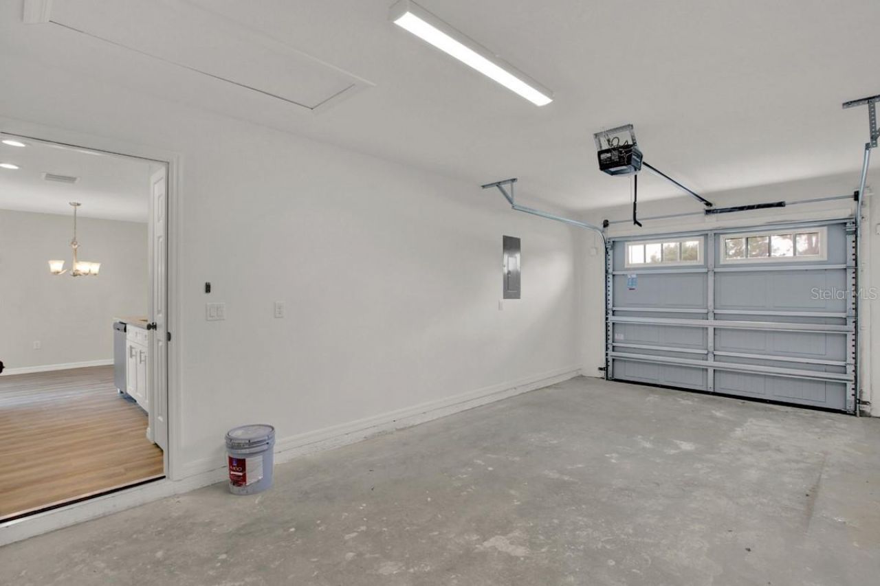
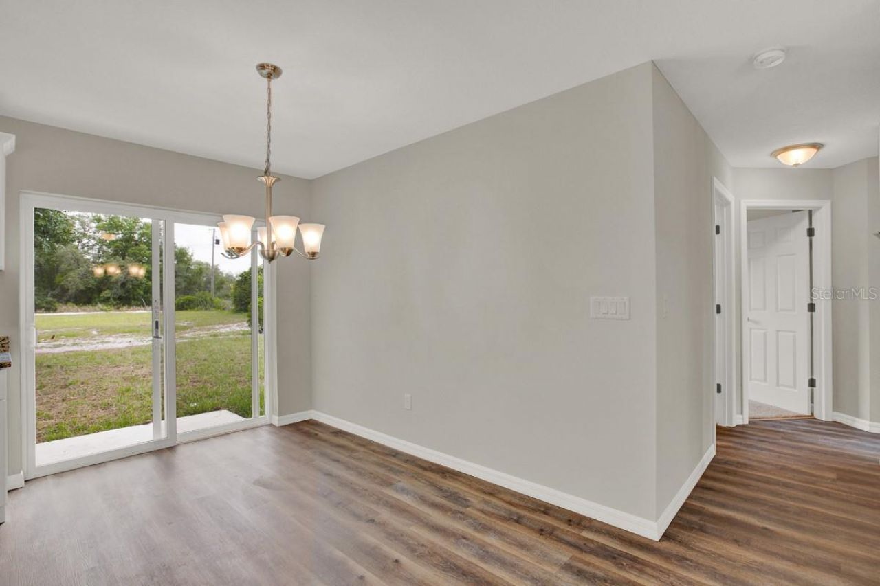
New Construction | 3 Bed | 2 Bath | 1-Car Garage | No HOA | Metal Roof. Brand new, beautifully crafted 3-bedroom, 2-bath home on an oversized lot. This thoughtfully designed open-concept layout features high-end appliances, premiumfinishes, and a metal roof-the gold standard for Florida living. Built for energy efficiency, durability, and low maintenance,this is affordable luxury at its best. . Don't miss this beautiful home, just minutes from town Move-IN-Ready in 2/3 weeks.

Property Summary

MLS Number: OM732393
Status: Active
Days on Market: 5
Subdivision: SEBRING RIDGE
County: Highlands
Bedrooms: 3
Total Square Feet: 1,128
Price Per Sq. Ft.: $239
New Constuction: Yes
Waterfront: No
Property Type: Residential - Single Family
Cooling: Central Air
Garage: 1
Heating: Central
Lot Size: 0.31 Acres
Roof Type: Metal
Stories: 1.0
Taxes: $177
Year Built: 2026

Featured Amenities

Kitchen/Family Room Combo
Solid Surface Counters
Solid Wood Cabinets
Thermostat

Property Details

Appliances: Dishwasher, Microwave, Range, Refrigerator
Days on Site: 5
Directions: From Us Hwy 27 N / US 98 N Turn right onto Sebring Pkwy Turn left onto Memorial Dr Turn right onto Valerie Blvd Turn leftonto Grampus Dr Destination will be on the right
Exterior: Block, Stucco
Outdoor Features: Lighting
Flood Zone Code: X
Flooring: Luxury Vinyl
Foundation: Slab
Home Warranty Y/N: No
Listing Terms: Cash, Conventional, FHA, USDA Loan, VA Loan
Lot Dimensions: 0.31
Number of Septics: 1
Ownership: Fee Simple
Patio/Porch: Covered, Front Porch
Property Attached Y/N: No
Property Sub-Type: Single Family Residence
Sewer: Aerobic Septic
Showing Instructions: Combination Lock Box, Go Direct, ShowingTime
Special Sale Provisions: None
Utilities: Cable Available, Electricity Connected, Water Connected
Water: Public
Water Access Y/N: No
Zoning: R1
Construction: Block,Stucco

Room Sizes

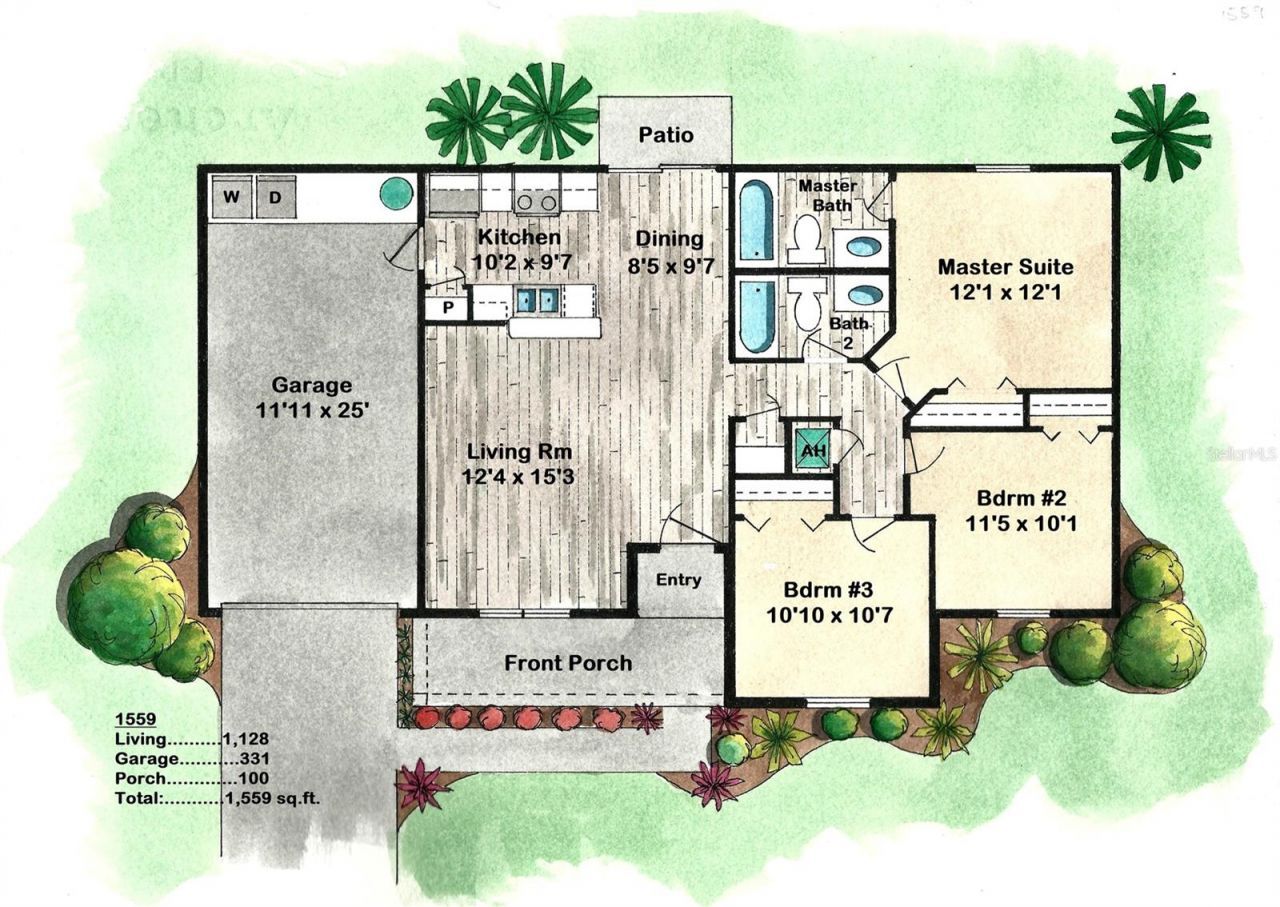
Living Room: 12.14x15.3
Kitchen: 10.2x9.7
Primary Bedroom: 12.1x12.1
Bedroom 2: 10.7x10.1
Bedroom 3: 10.1x11.5

Neighborhood Information

Neighborhood Map

Neighborhood Hero

Neighborhood Highlights

Neighborhood Characteristics

Neighborhood Market Trend

Neighborhood Schools

Courtesy of

Agency Name: ROBERTS REAL ESTATE INC
Agency Contact: 352-351-0011
Agent Name: Regina Mooney

agent picture

Presented by

Agent Name: Mona Grillo
Agent Phone: 561.993.6869
Agency Title: Illustrated Properties
Request Info

IDX logo

Mona Grillo
ipre.com
Agent Cell:
561.993.6869
Office Phone:
772.463.4663

Mortgage Calculator

%
years/fixed
yearly
yearly (est.)

Estimated Payment

$ 1,418.72 Principal & Interest $1,325.25 Property Tax $14.75 Homeowner's Insurance $78.72
Mortgage Logo

Login to My Illustrated Account