SIGN UP Login/Register
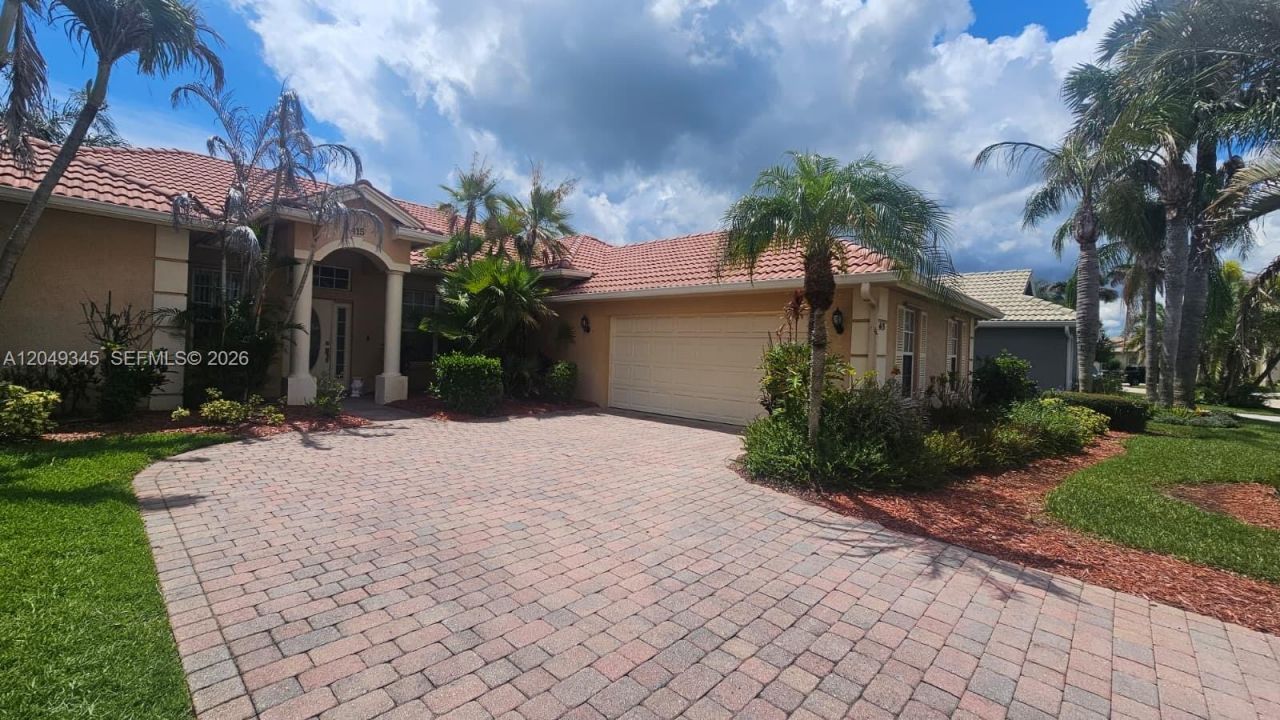
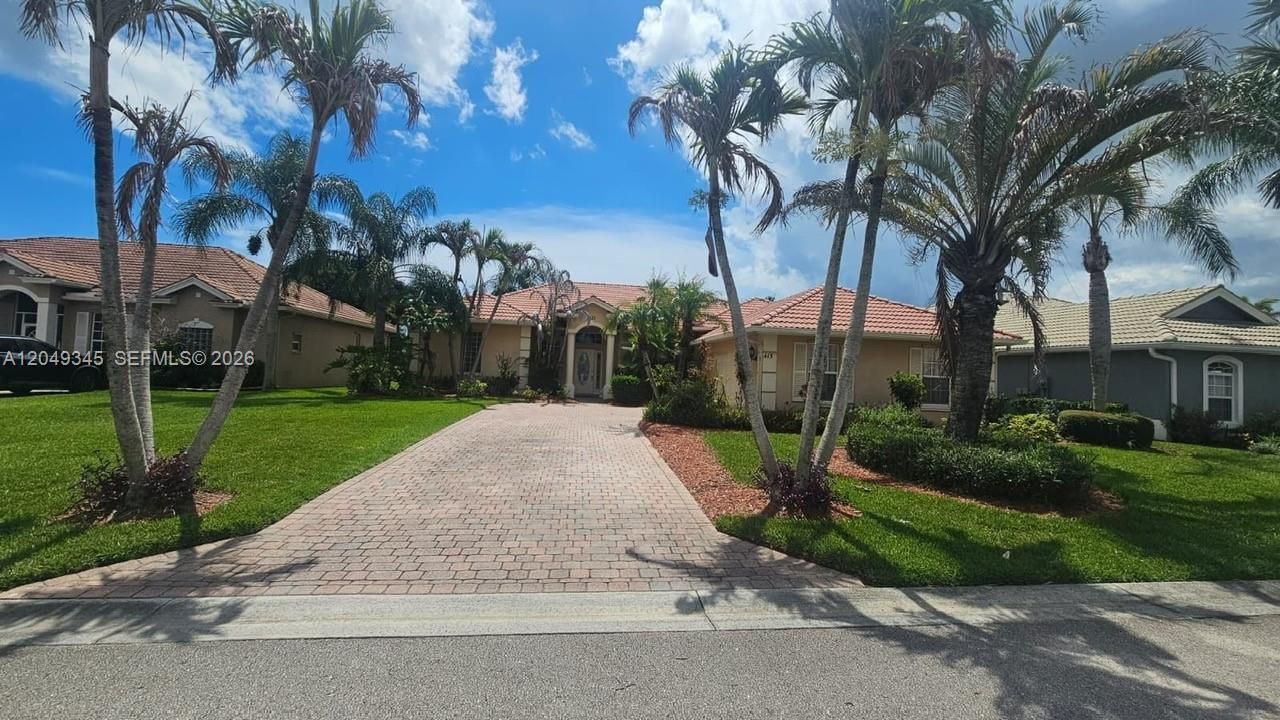
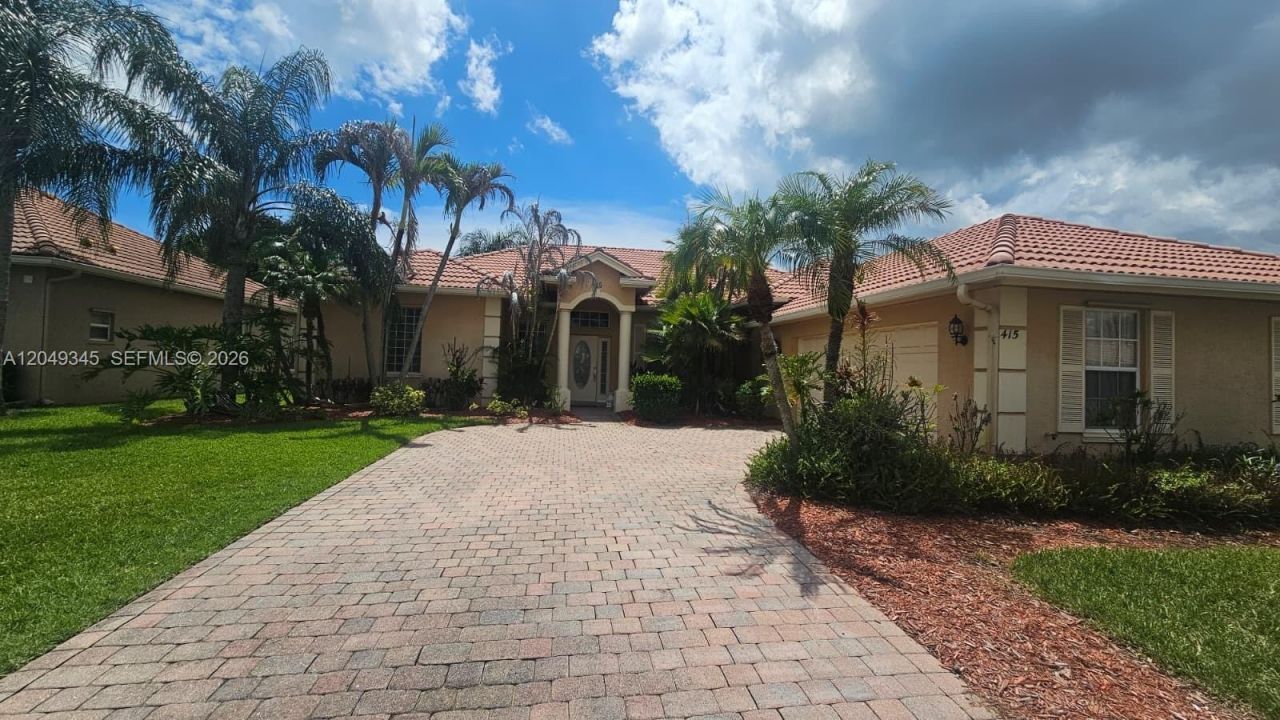
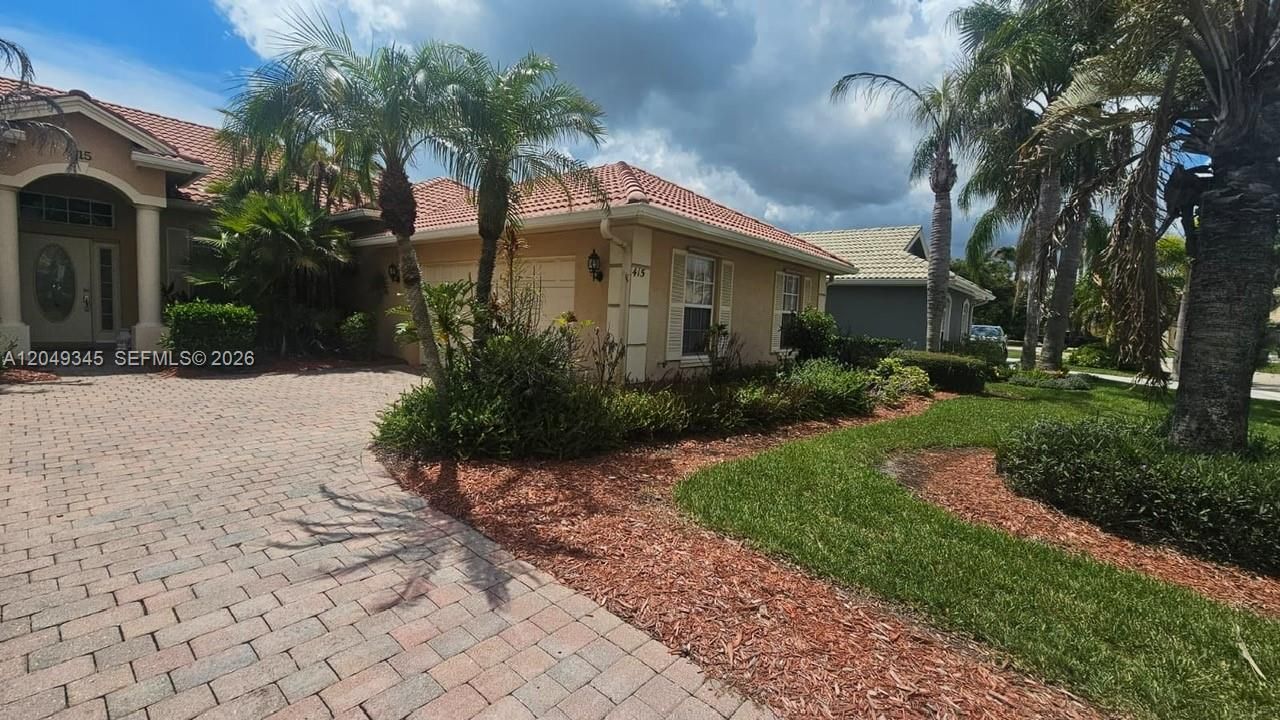
415 NW Dover Ct , Port Saint Lucie, FL 34983 Photo
New - 9 Hours Ago
415 NW Dover Ct , Port Saint Lucie, FL 34983 Photo
New - 9 Hours Ago
415 NW Dover Ct , Port Saint Lucie, FL 34983 Photo

14 Total Photos [Click to View All]

415 NW Dover Ct Port St. Lucie, FL 34983
$424,000
  • Beds
    4
  • Baths
    2 full
  • Total Square Feet
    2,382
  • Lot Size
    0.21 acre(s)

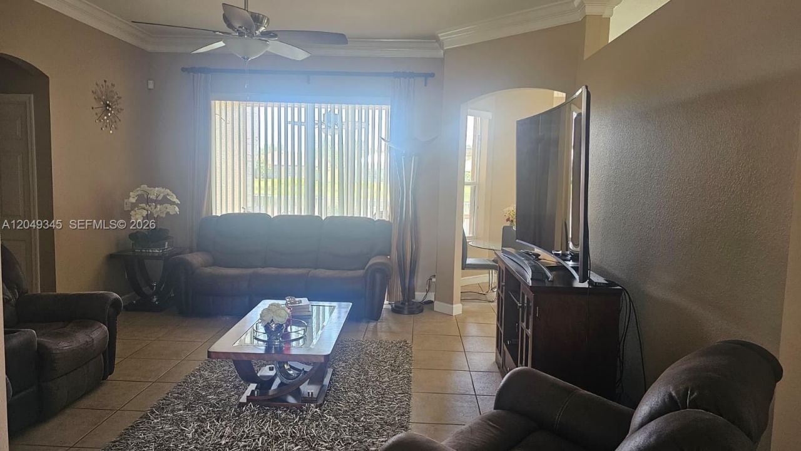
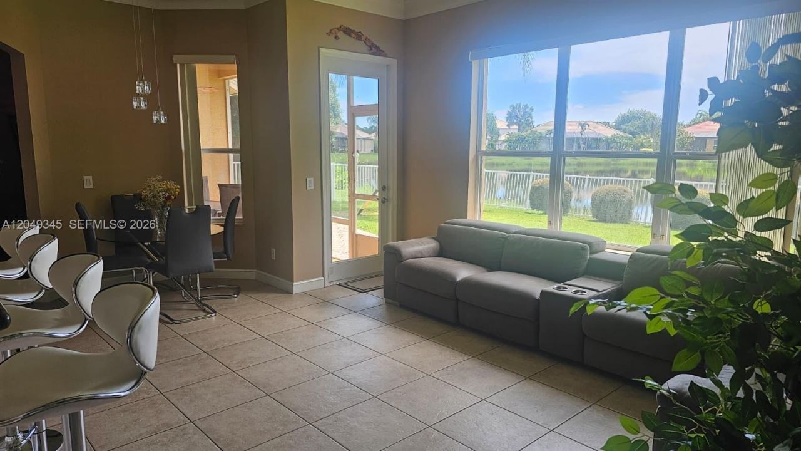
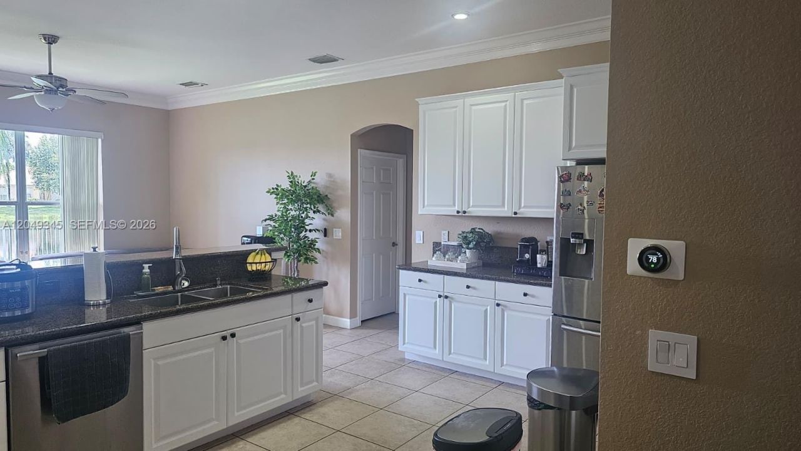
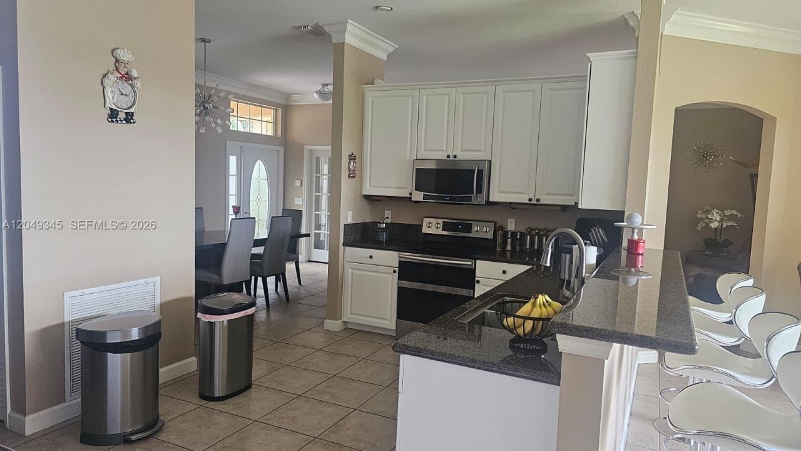
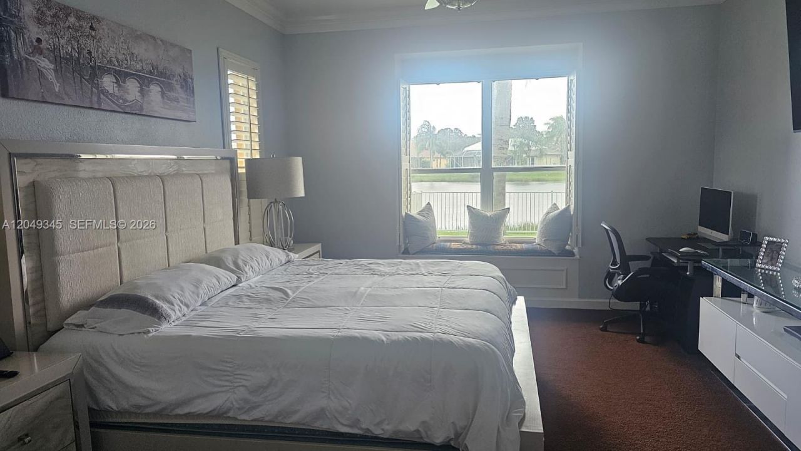
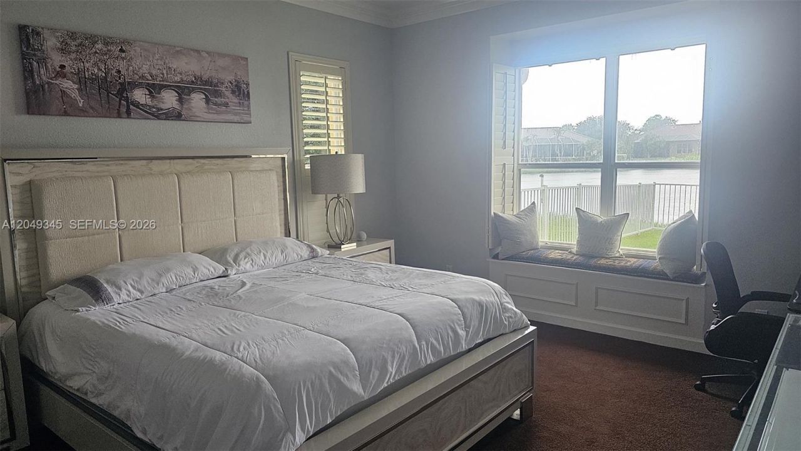
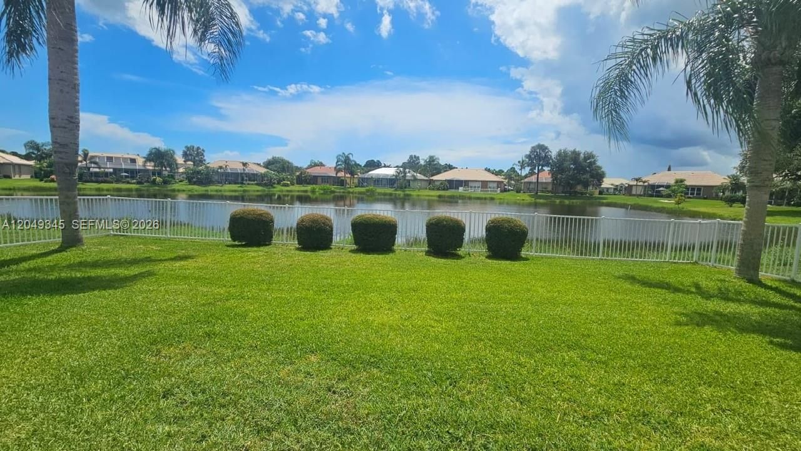
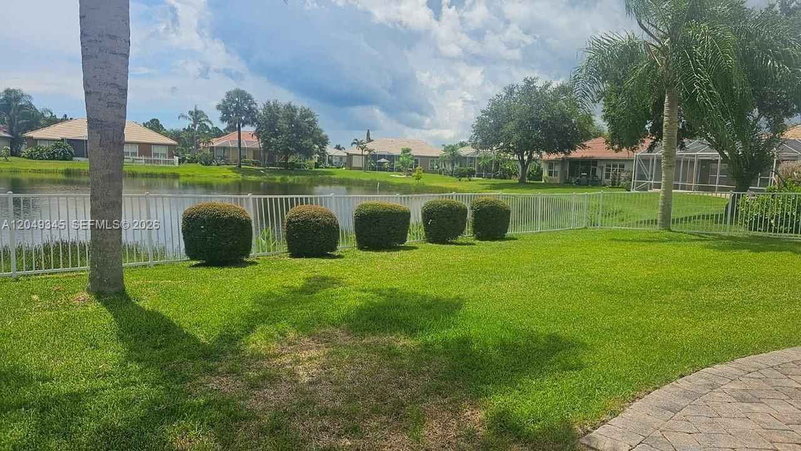
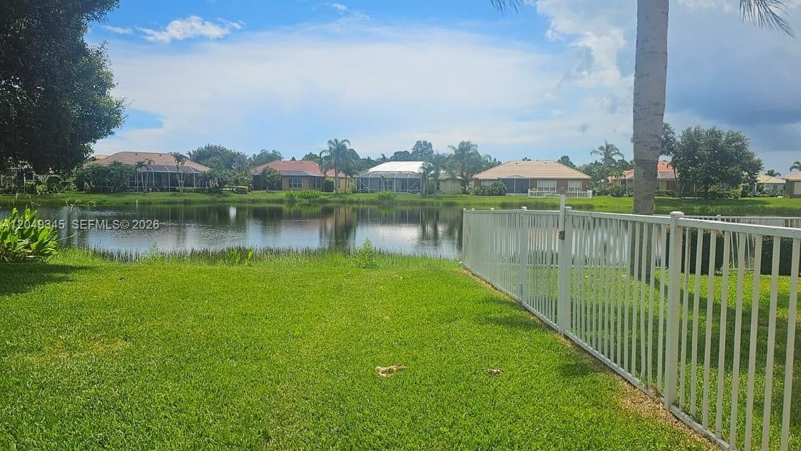
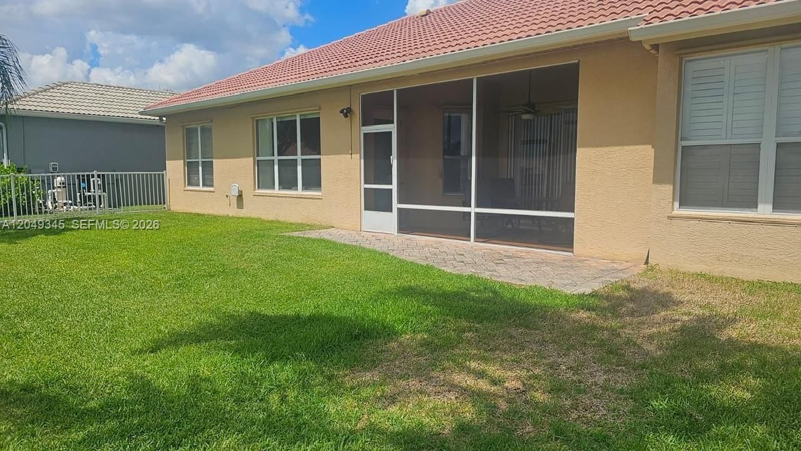
Beautiful, Spacious, and Bright Property in the Prestigious St James Golf Club- Port St Lucie. This stunning homefeatures 4 generously sized bedrooms and 2 full bathrooms. The master suite is completely private, offering abeautiful lake view, and includes a separate office/Den perfect for working home. The fully remodeled kitchenboasts a spacious layout with top of the line stainless steel appliances, opening to a large family room that alsooverlooks the lake. The expansive view extends across t...

View More

Property Summary

MLS Number: A12049345
Status: Active
Subdivision: ST JAMES GOLF CLUB PARCEL
County: Saint Lucie
Bedrooms: 4
Total Square Feet: 2,382
Price Per Sq. Ft.: $178
Style: Detached, One Story
New Constuction: No
Waterfront: No
Property Type: Residential - Single Family
Cooling: Ceiling Fan(s), Central Air, Electric
Fenced: Yes
Garage: 2
Heating: Central, Electric
Lot Size: 0.21 Acres
Roof Type: Barrel Roof
Taxes: $5,741
Year Built: 2003
HOA Fee: 750/ Quarterly

Featured Amenities

First Floor Entry
Pantry
Den/Library/Office
Utility Room/Laundry

Property Details

Appliances: Dishwasher, Disposal, Dryer, Electric Water Heater, Microwave, Refrigerator, Washer
Community Features: Additional Amenities, Clubhouse, Pool, Tennis Court(s), Exercise Room, Gated Community, Golf Course Community, Maintained Community, Picnic Area, Security Patrol, Street Lights
Crops Included Y/N: No
Directions: USE GPS
Exterior: CBS Construction
Outdoor Features: Lighting
Fencimg: Fenced
Flooring: Carpet, Ceramic Floor
Home Style: Detached, One Story
Home Warranty Y/N: No
Laundry: Utility Room/Laundry
Lease Considered Y/N: No
Listing Terms: All Cash, Conventional, FHA, VA Loan
Lot: Less Than 1/4 Acre Lot
Other Equipment: Automatic Garage Door Opener
Parcel#: 3407-506-0051-000-3
Parking: Driveway, Golf Cart Parking, Other
Parking Notes: Driveway, Golf Cart Parking, Other
Patio/Porch: Patio
Property Attached Y/N: No
Property Sub-Type: Single Family Residence
Security: Fire Alarm, Smoke Detector
Sewer: Public Sewer
Special View Info: Lake
Swimming Pool: Yes
Water: Municipal Water
Window: Complete Panel Shutters/Awnings, Hurricane Shutters
Construction: CBS Construction

Neighborhood Information

Neighborhood Map

Neighborhood Hero

Neighborhood Highlights

Neighborhood Characteristics

Neighborhood Market Trend

Neighborhood Schools

Courtesy of

Agency Name: Canvas Real Estate
Agent Name: Veronica Casanas Bueno
Agency Phone: 786-237-0797

agent picture

Presented by

Agent Name: Mona Grillo
Agent Phone: 561.993.6869
Agency Title: Illustrated Properties
Request Info

IDX logo

Mona Grillo
ipre.com
Agent Cell:
561.993.6869
Office Phone:
772.463.4663

Mortgage Calculator

%
years/fixed
yearly
yearly (est.)

Estimated Payment

$ 2,683.98 Principal & Interest $2,081.90 Property Tax $478.42 Homeowner's Insurance $123.67
Mortgage Logo

Login to My Illustrated Account

Pixel