SIGN UP Login/Register
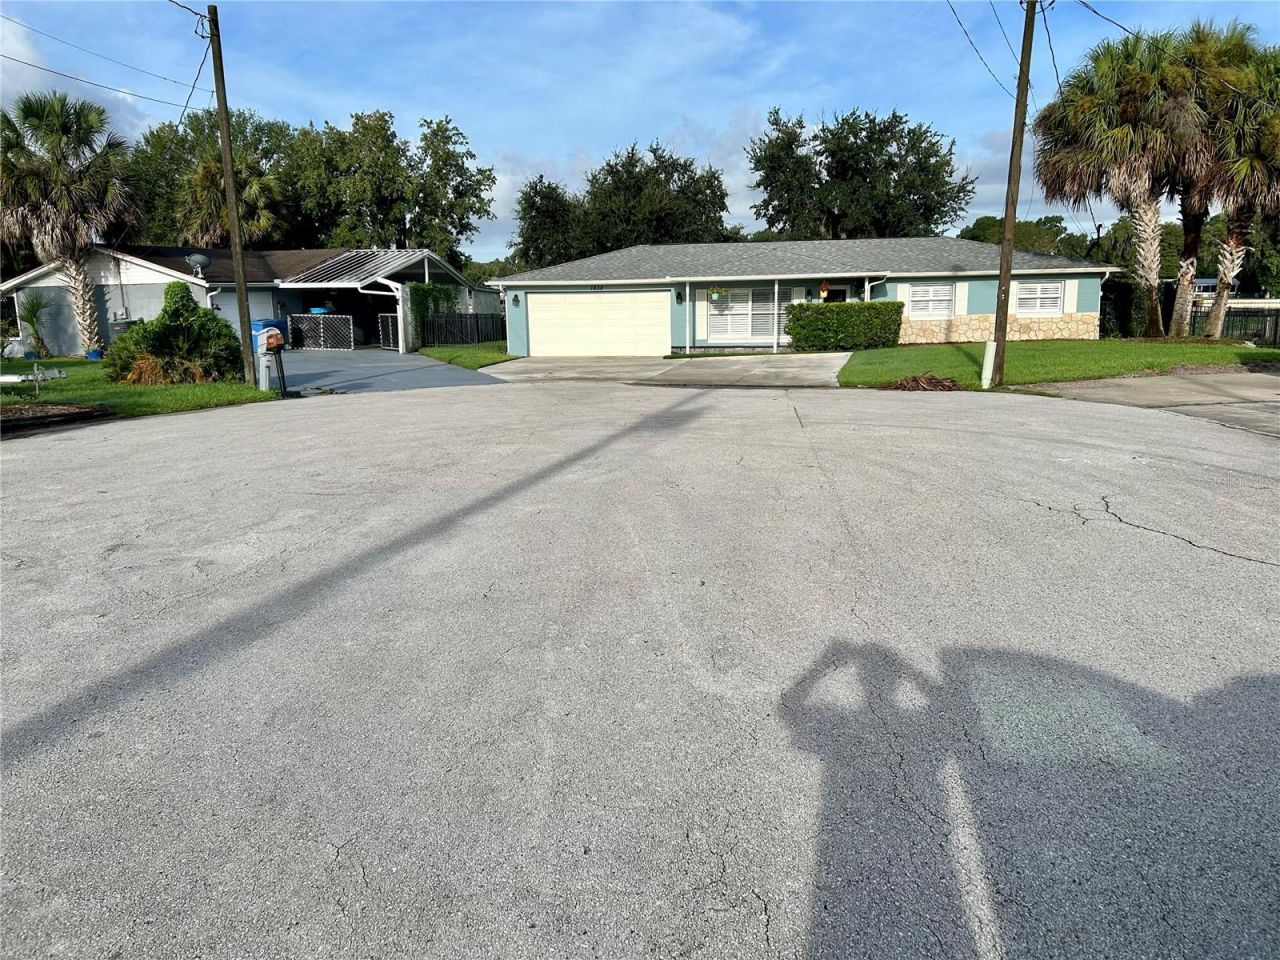
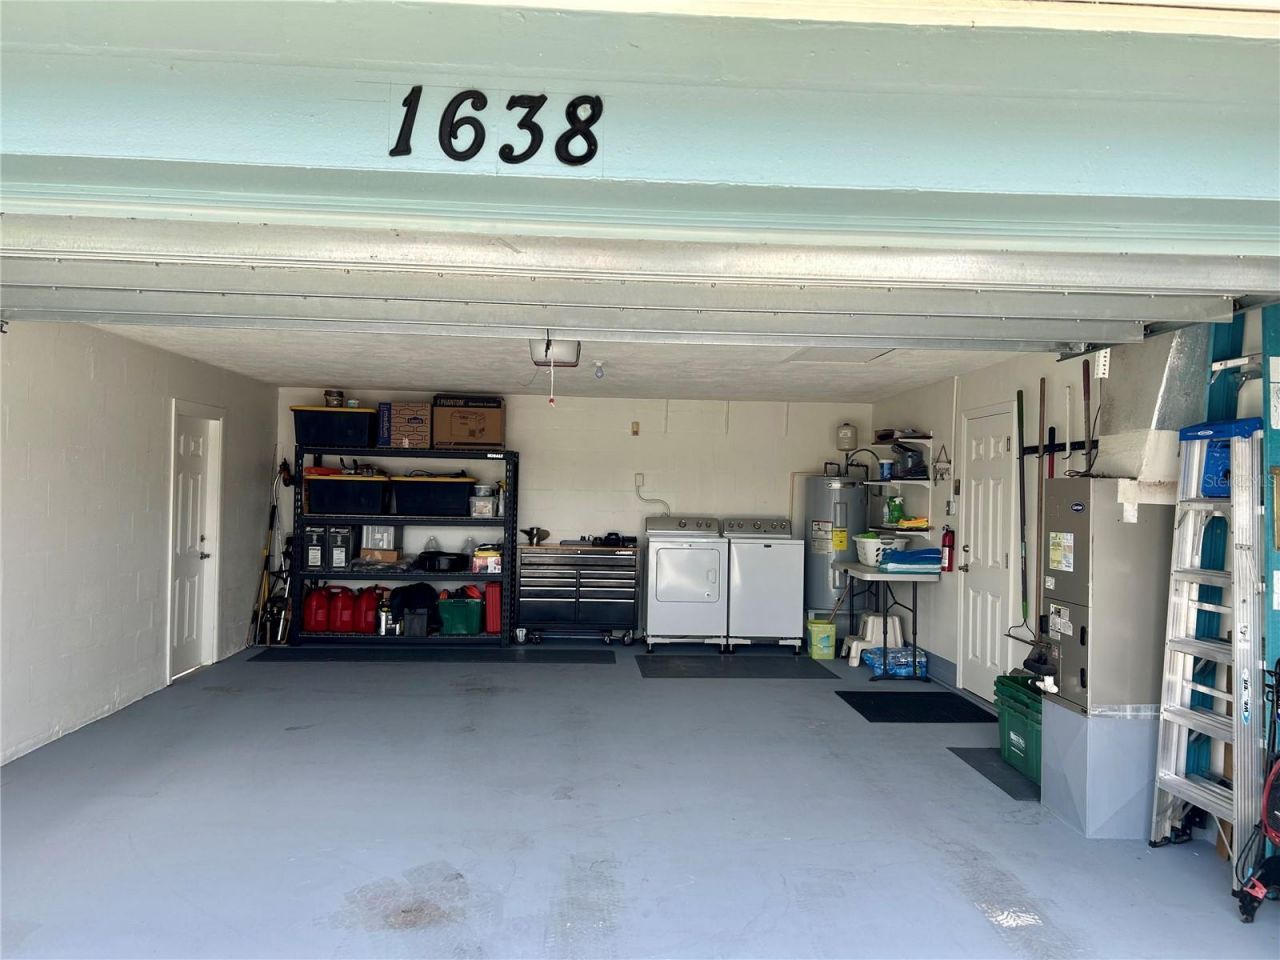
1638 Paradise Lane, Astor, FL 32102 Photo

40 Photos

1638 Paradise Lane Astor, FL 32102
$599,900
  • Beds
    3
  • Baths
    2 full
  • Total Square Feet
    1,066
  • Lot Size
    0.19 acre(s)

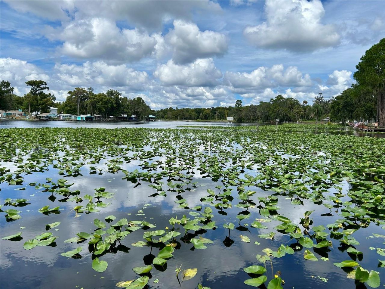
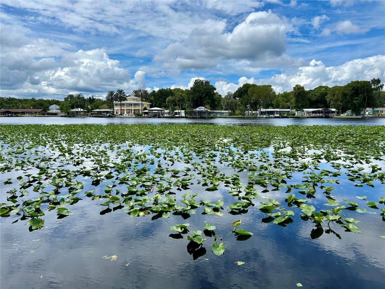
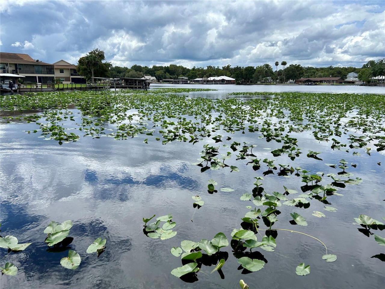
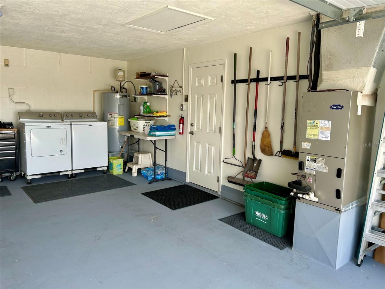
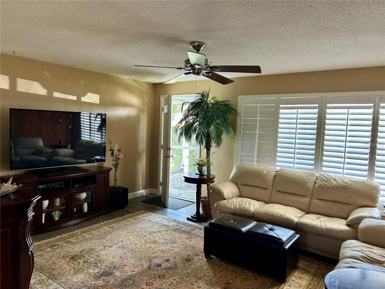
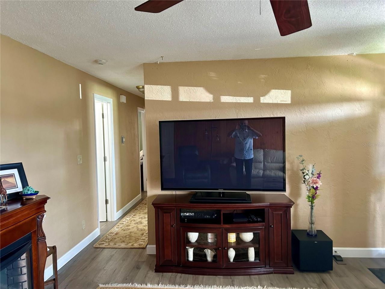
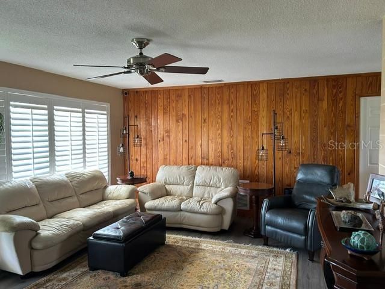
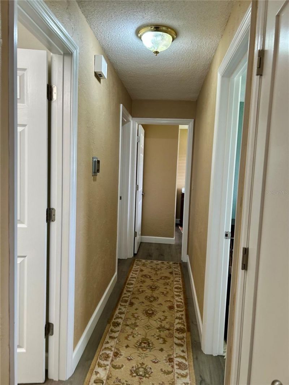
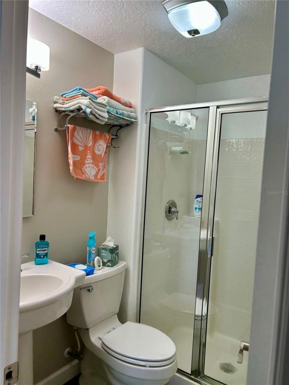
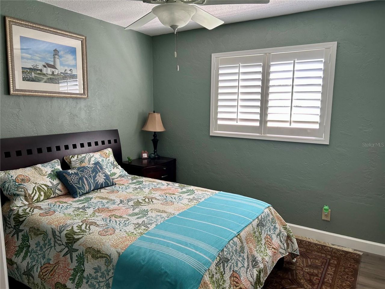
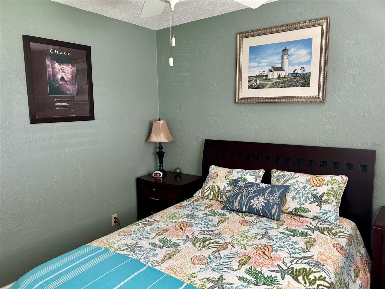
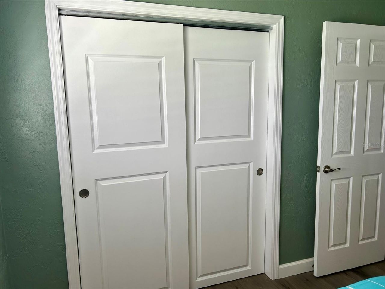
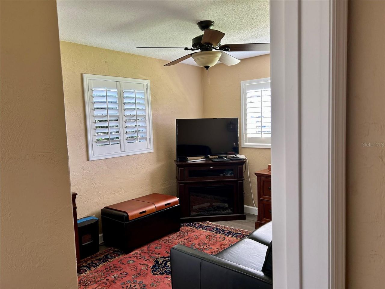
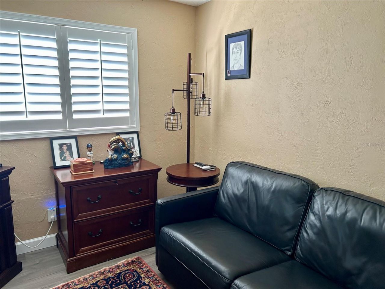
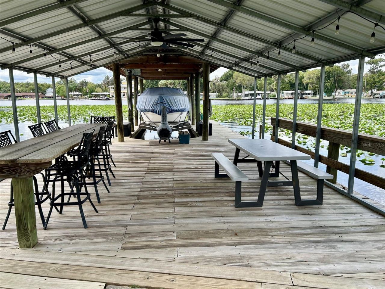
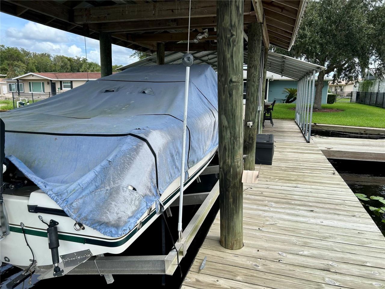
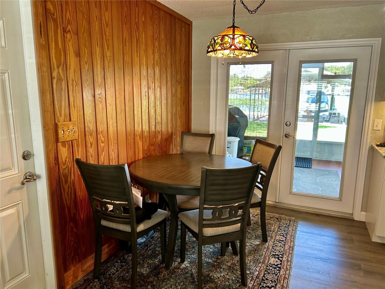
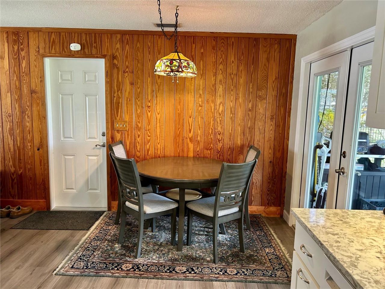
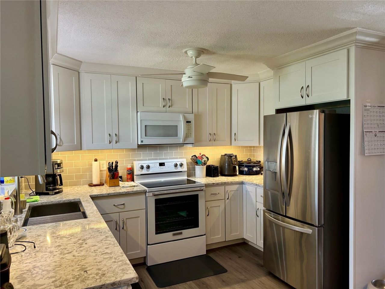
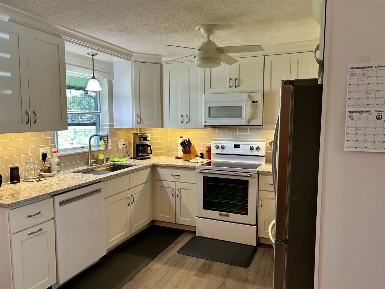
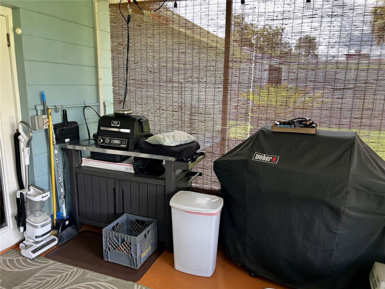
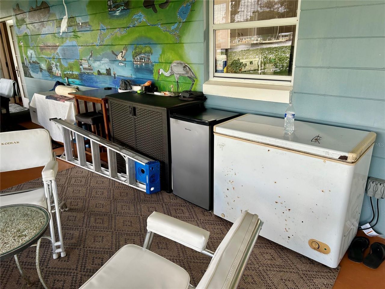
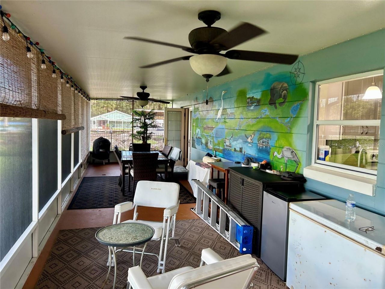
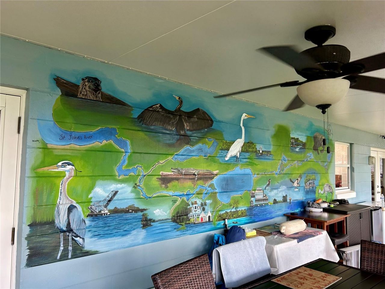
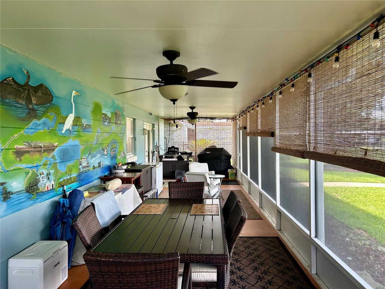
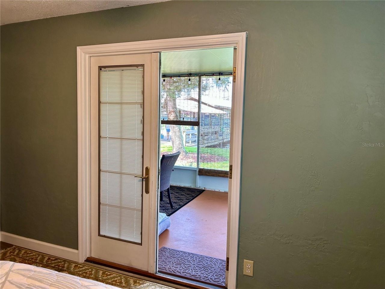
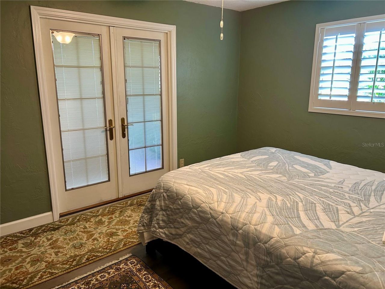
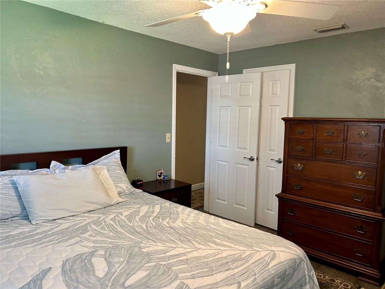
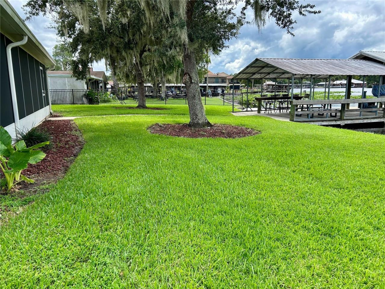
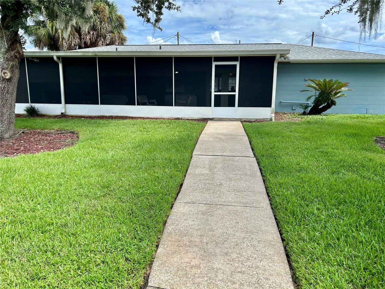
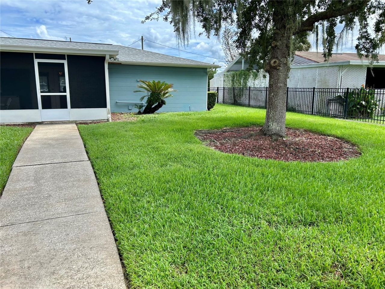
THIS AMAZING HOUSE HAS BEEN TOTALLY RENOVATED IN THE LAST COUPLE OF YEARS AND IT SHOWS! Numerous Pluses Include Luxury Vinyl Flooring Throughout, Custom Plantation Shutters Throughout, NEW ROOF 2025, New Washer and Dryer and it goes on and on! 3 Bedrooms and 2 Bathrooms; Primary Bedroom has an access door onto the HUGE Screen Porch which is Riverside and measures 10 x 43!! There is a Mural on the porch wall that visually shows life on the St Johns River in the Astor area!! The Covered Deck and 9...

View More

Property Summary

MLS Number: R4911942
Status: Active
Days on Market: 10
Subdivision: OOO
County: Volusia
Bedrooms: 3
Total Square Feet: 1,066
Price Per Sq. Ft.: $563
Style: Ranch
New Constuction: No
Waterfront: Yes
Property Type: Residential - Single Family
Cooling: Central Air
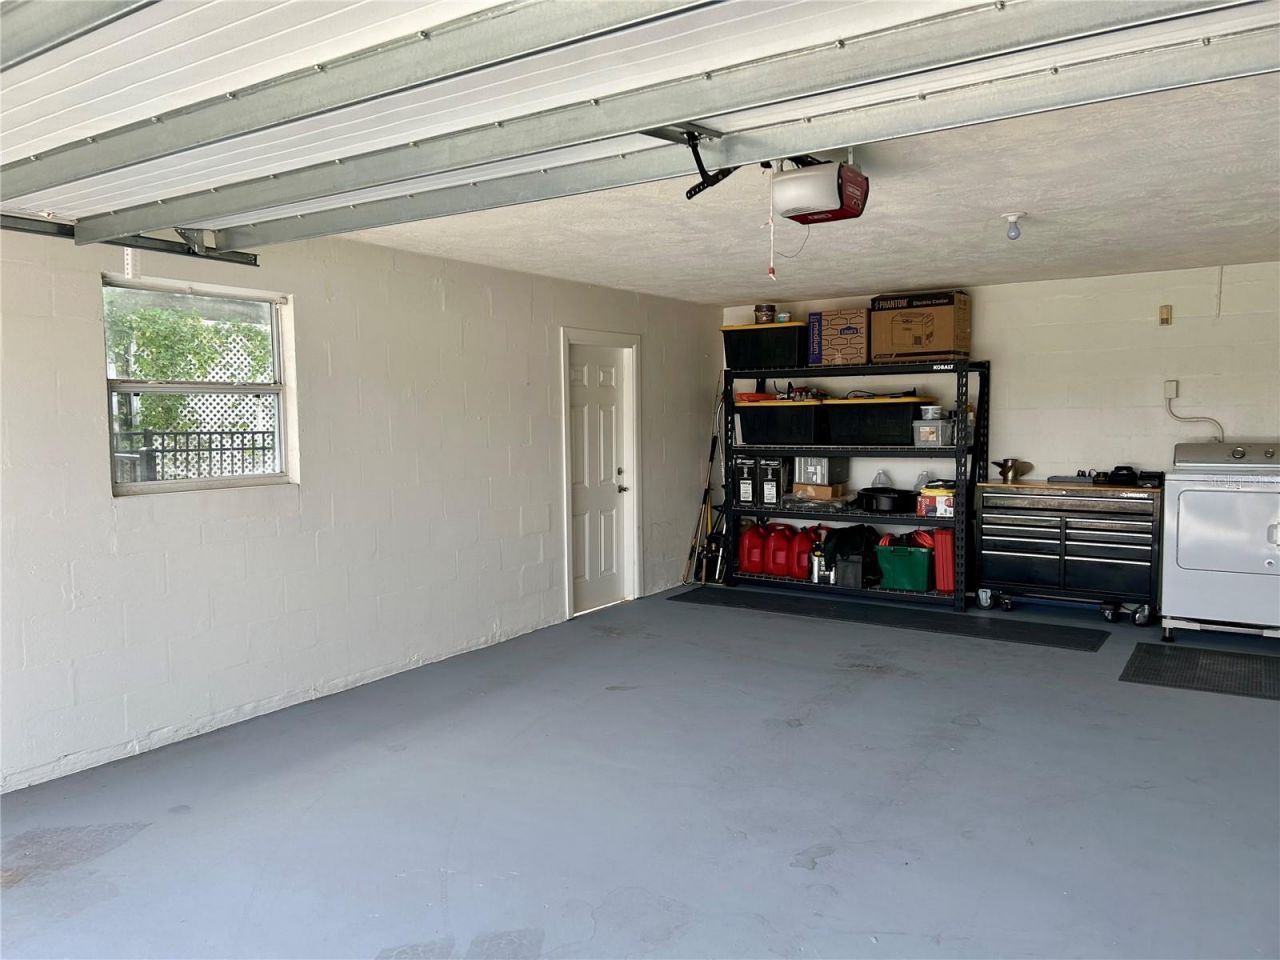
Garage: 2 car attached
Heating: Central, Electric
Lot Size: 0.19 Acres
Roof Type: Shingle
Stories: 1.0
Taxes: $3,857
Year Built: 1973

Featured Amenities

Ceiling Fans(s)
Living Room/Dining Room Combo
Primary Bedroom Main Floor
Solid Wood Cabinets
Stone Counters
Thermostat
Window Treatments

Property Details

Accessibility Features: Accessible Kitchen, Accessible Kitchen Appliances, Accessible Central Living Area, Accessible Washer/Dryer
Appliances: Dishwasher, Dryer, Electric Water Heater, Microwave, Range, Refrigerator, Washer
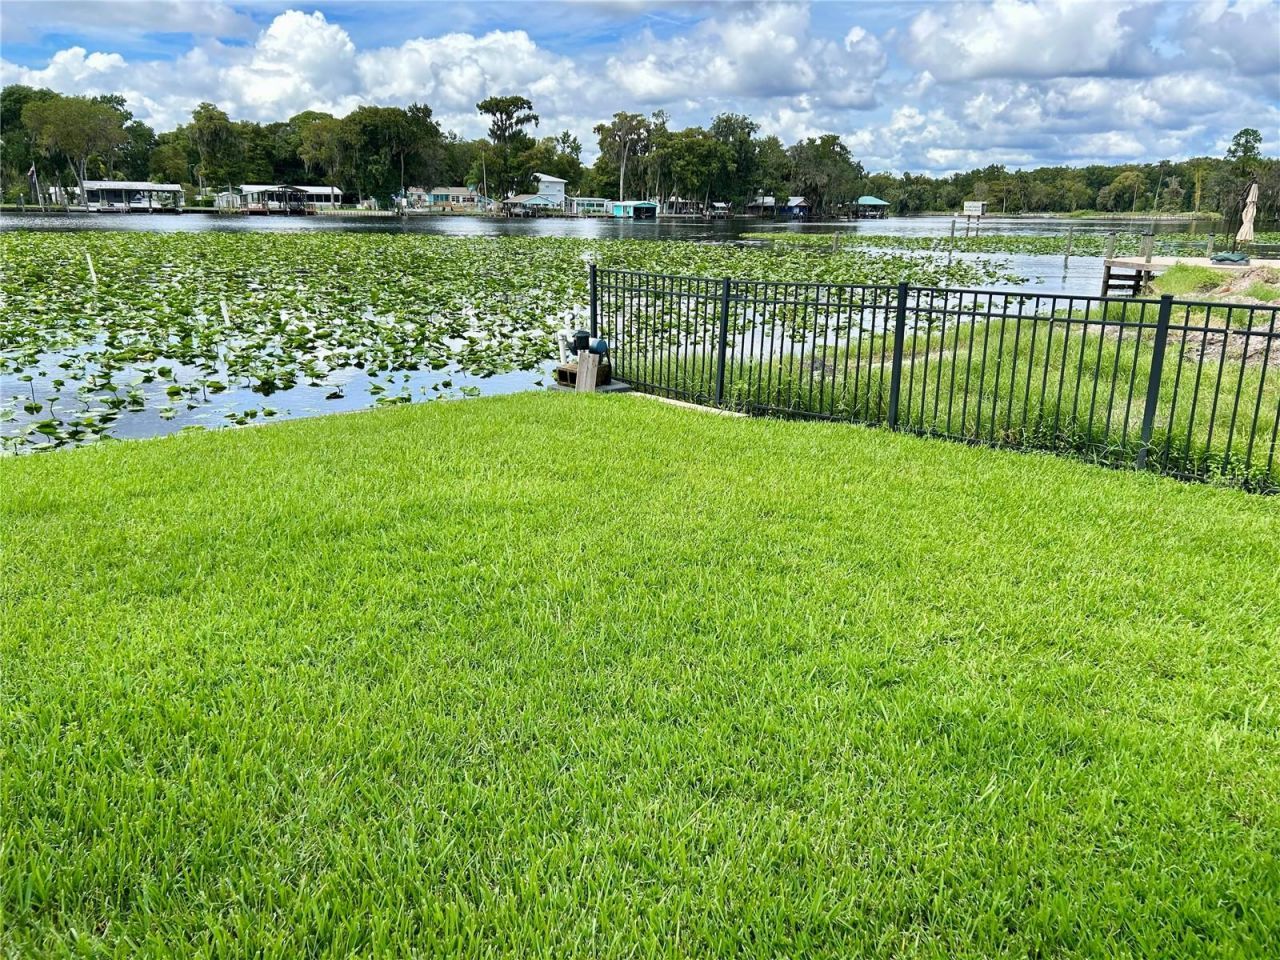
Body of Water: ST JOHNS RIVER
Days on Site: 10
Directions: From the Intersection of SR 40 and 6th ST in Astor (River Realty Group Office) proceed Easterly and cross the bridge over the ST JOHNS RIVER; turn left almost immediately onto ALICE DRIVE. Follow ALICE DRIVE TO PARADISE LANE AND 1638 will be at the end o
Exterior: Block
Outdoor Features: Shade Shutter(s)
Flood Zone Code: AE
Flooring: Luxury Vinyl
Foundation: Slab
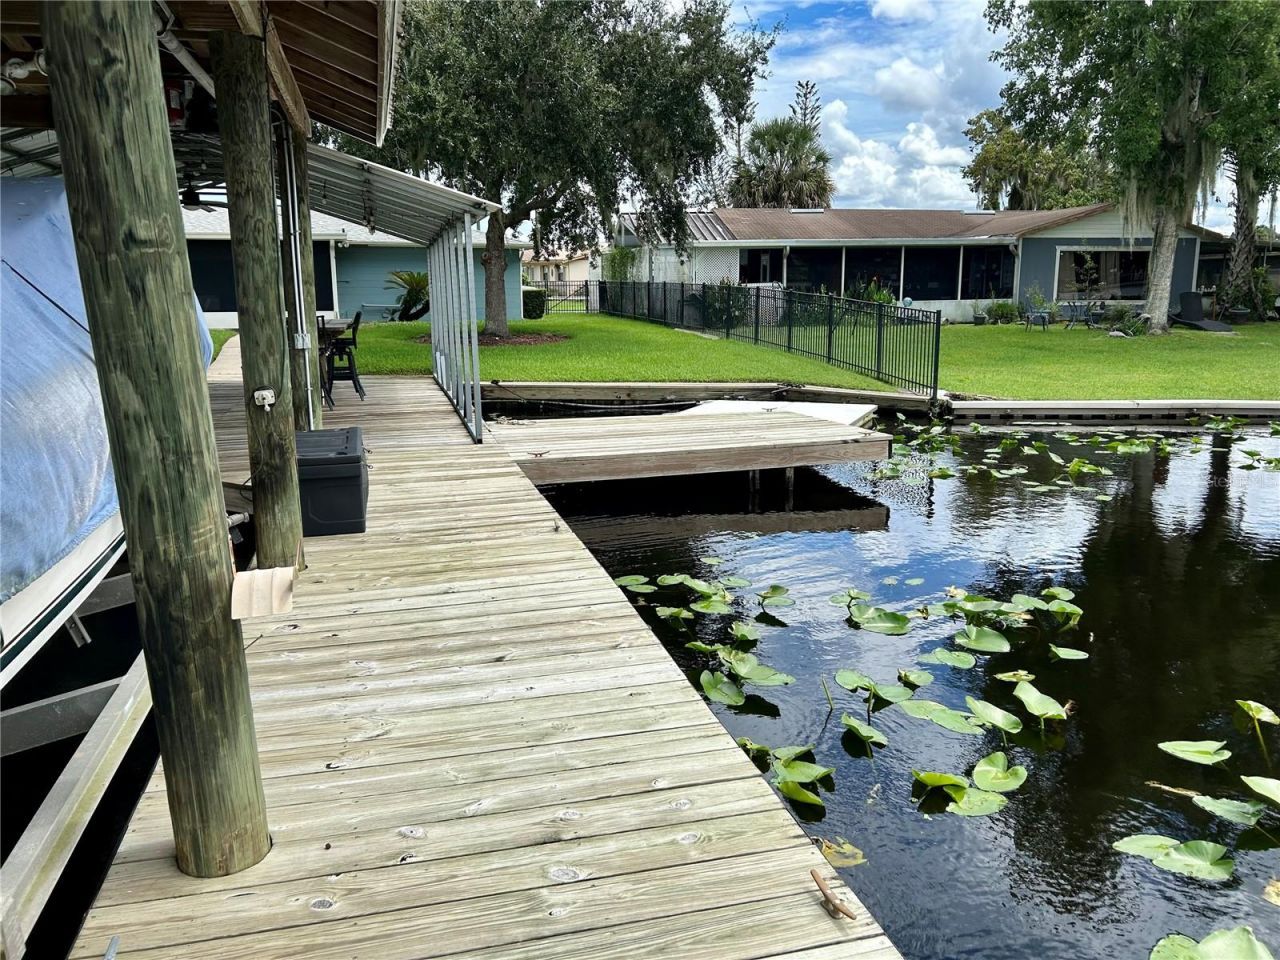
Frontage River: 88
Garage Dimensions: 18x22
Home Style: Ranch
Home Warranty Y/N: No
Listing Terms: Cash, Conventional
Lot: Near Marina, Street Dead-End, Unincorporated
Lot Dimensions: 0.19
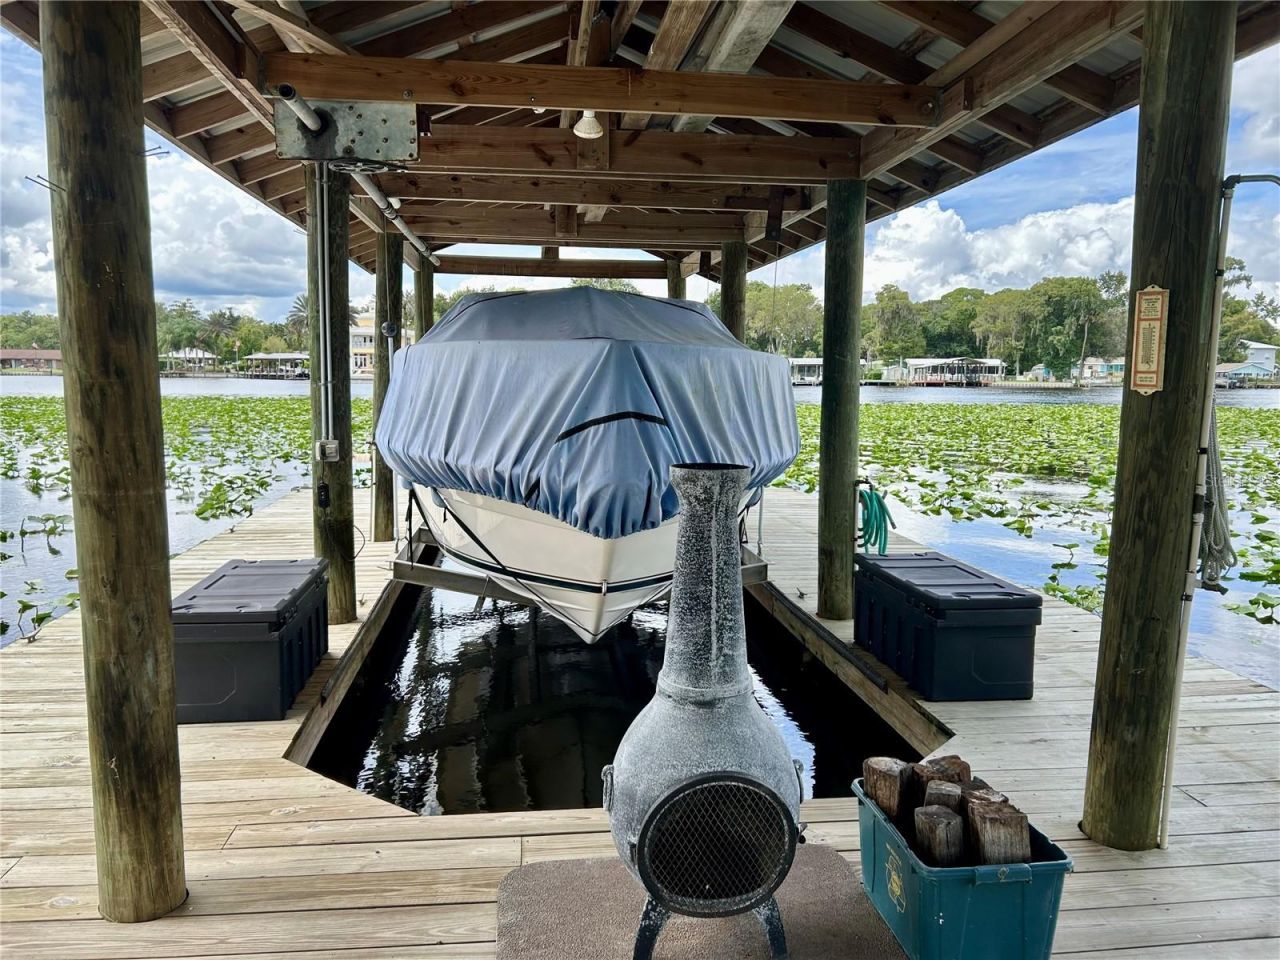
Other Structures: Boat House
Ownership: Fee Simple
Patio/Porch: Screened
Property Attached Y/N: No
Property Sub-Type: Single Family Residence
Sewer: Public Sewer
Showing Instructions: 24 Hour Notice, Appointment Only, Call Before Showing, Call Listing Agent, Call Listing Office, ShowingTime
Special Sale Provisions: None
Special View Info: Water
Utilities: Cable Available, Electricity Connected, Phone Available, Sewer Connected, Water Connected
Water: Public
Water Access: River
Water Access Y/N: Yes
Waterfront Features: River Front, Lift - Covered, Seawall - Other
Water View: River
Windows: Aluminum Frames, Shutters
Zoning: R-4
Construction: Block

Room Sizes

Living Room: 13x16.5
Primary Bedroom: 10.5x14.5
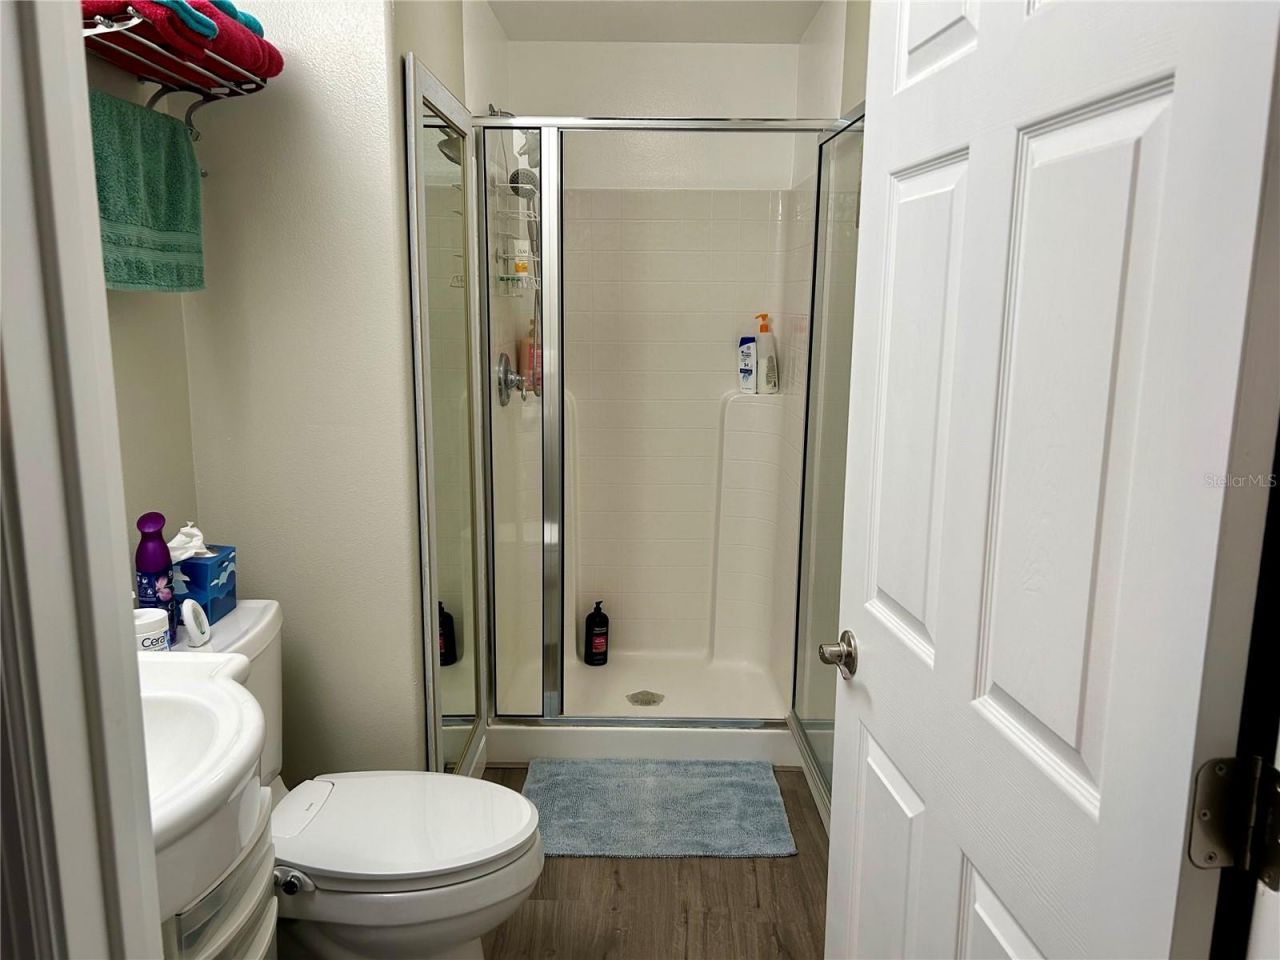
Primary Bathroom: 5x10
Bathroom 2: 5x7
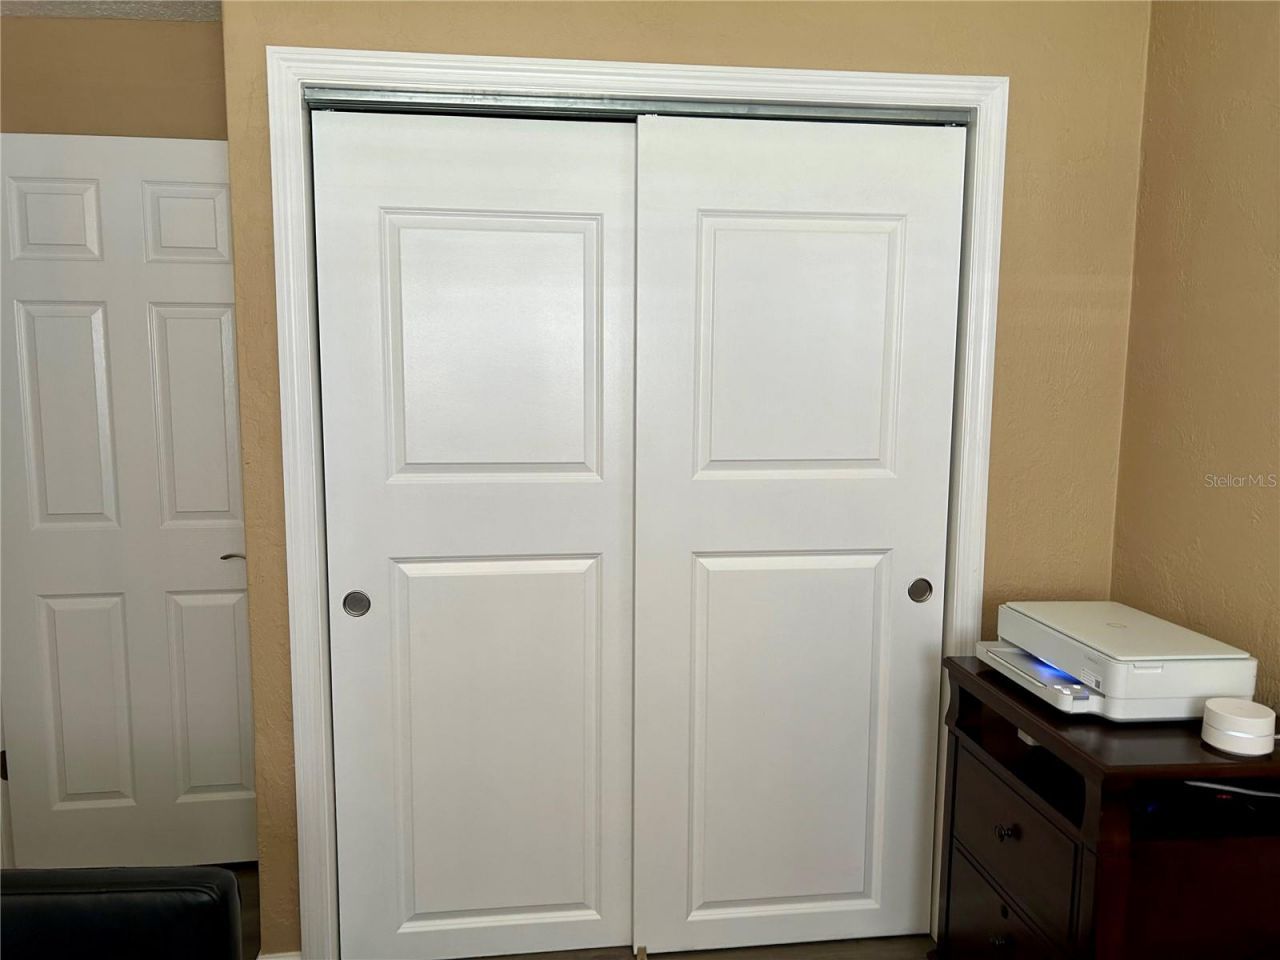
Bedroom 2: 9x13

Neighborhood Information

Neighborhood Map

Neighborhood Hero

Neighborhood Highlights

Neighborhood Characteristics

Neighborhood Market Trend

Neighborhood Schools

Courtesy of

Agency Name: RIVER REALTY GROUP
Agency Contact: 352-759-2362
Agent Name: Bill House

agent picture

Presented by

Agent Name: Mona Grillo
Agent Phone: 561.993.6869
Agency Title: Illustrated Properties
Request Info

IDX logo

Mona Grillo
ipre.com
Agent Cell:
561.993.6869
Office Phone:
772.463.4663

Mortgage Calculator

%
years/fixed
yearly
yearly (est.)

Estimated Payment

$ 3,441.98 Principal & Interest $2,945.59 Property Tax $321.42 Homeowner's Insurance $174.97
Mortgage Logo

Login to My Illustrated Account