SIGN UP Login/Register
1122 Killian Drive NE , Palm Bay, FL 32905 Photo
New - 8 Hours Ago
1122 Killian Drive NE , Palm Bay, FL 32905 Photo
New - 8 Hours Ago
1122 Killian Drive NE , Palm Bay, FL 32905 Photo

11 Total Photos [Click to View All]

1122 Killian Drive NE Palm Bay, FL 32905
$531,990
  • Beds
    4
  • Baths
    3 full 1 partial
  • Total Square Feet
    2,408
  • Lot Size
    0.26 acre(s)

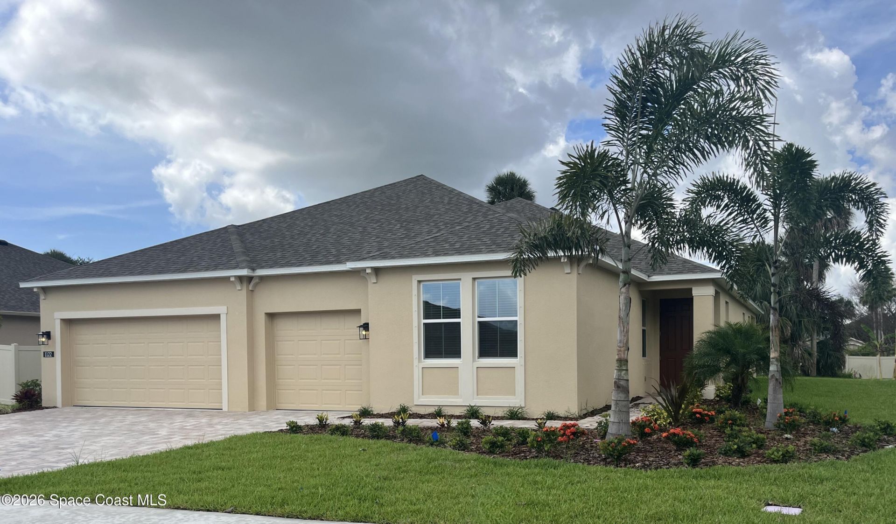
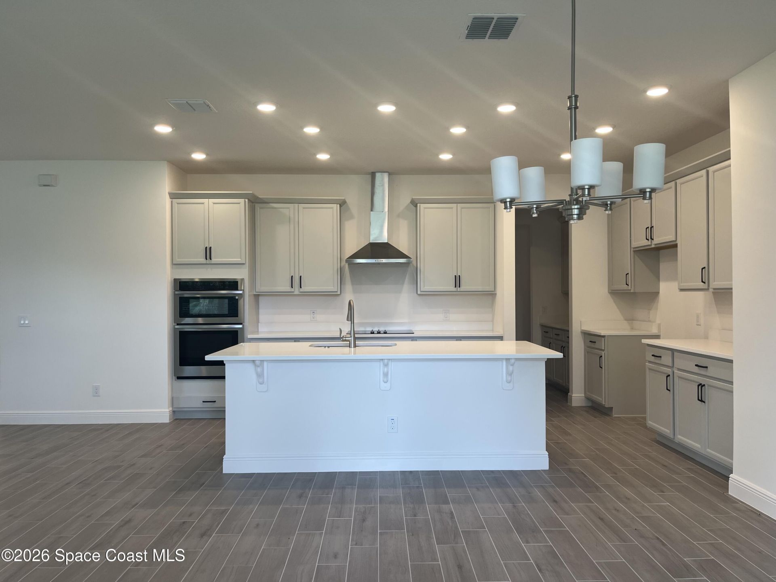
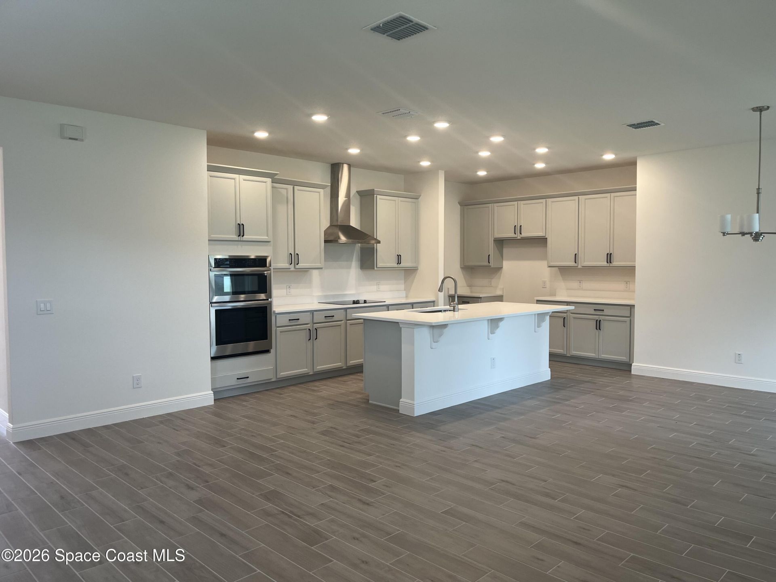
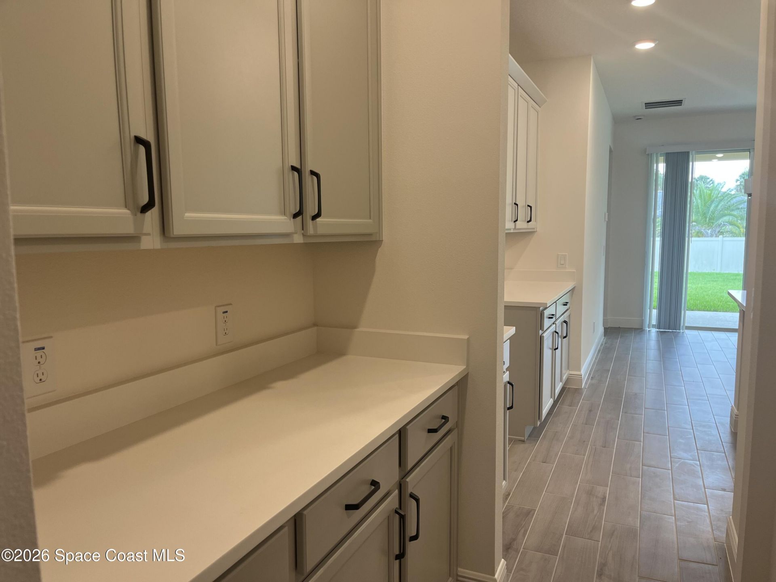
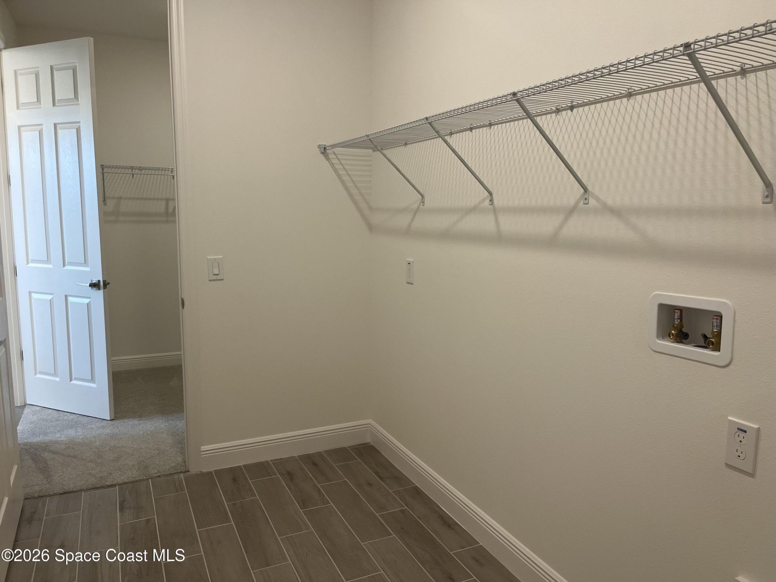
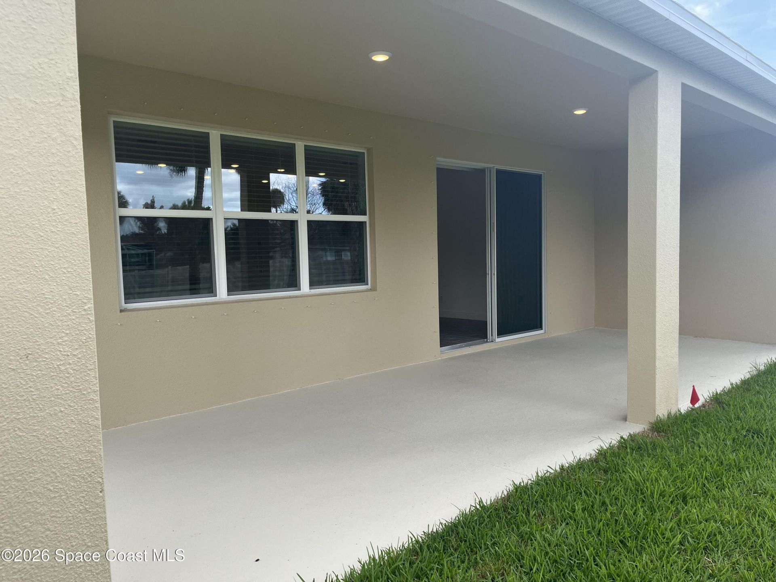
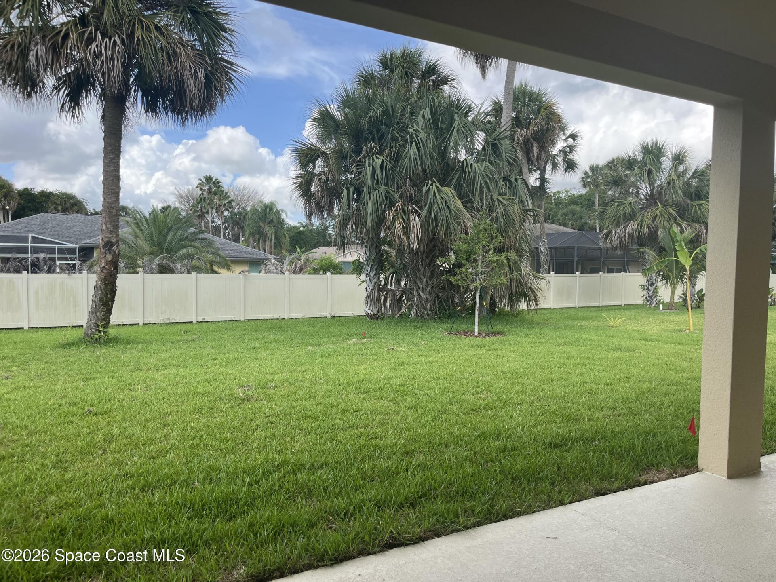
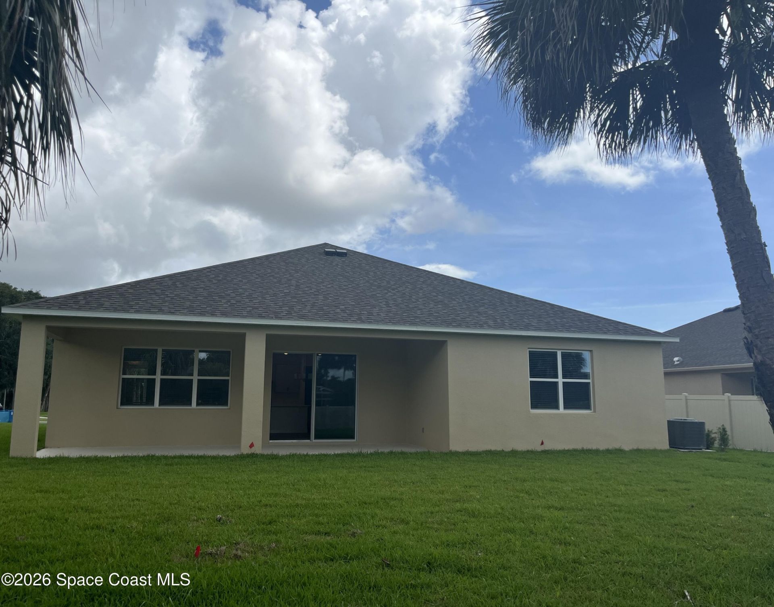
Welcome to our final Longleaf plan in Phase 4 - situated on a lovely 1/4 acre homesite and featuring beautiful landscaping! This open-concept plan offers 4 bedrooms, 3.5 baths, and 3-car garage. Stylish tile flooring flows through the main living areas, complemented by window blinds throughout for added comfort and privacy. The beautifully appointed deluxe kitchen boasts 42 upper cabinets with crown molding, sleek quartz countertops, and stainless steel appliances including a cooktop and built-i...

View More

Property Summary

MLS Number: 1078244
Status: Active
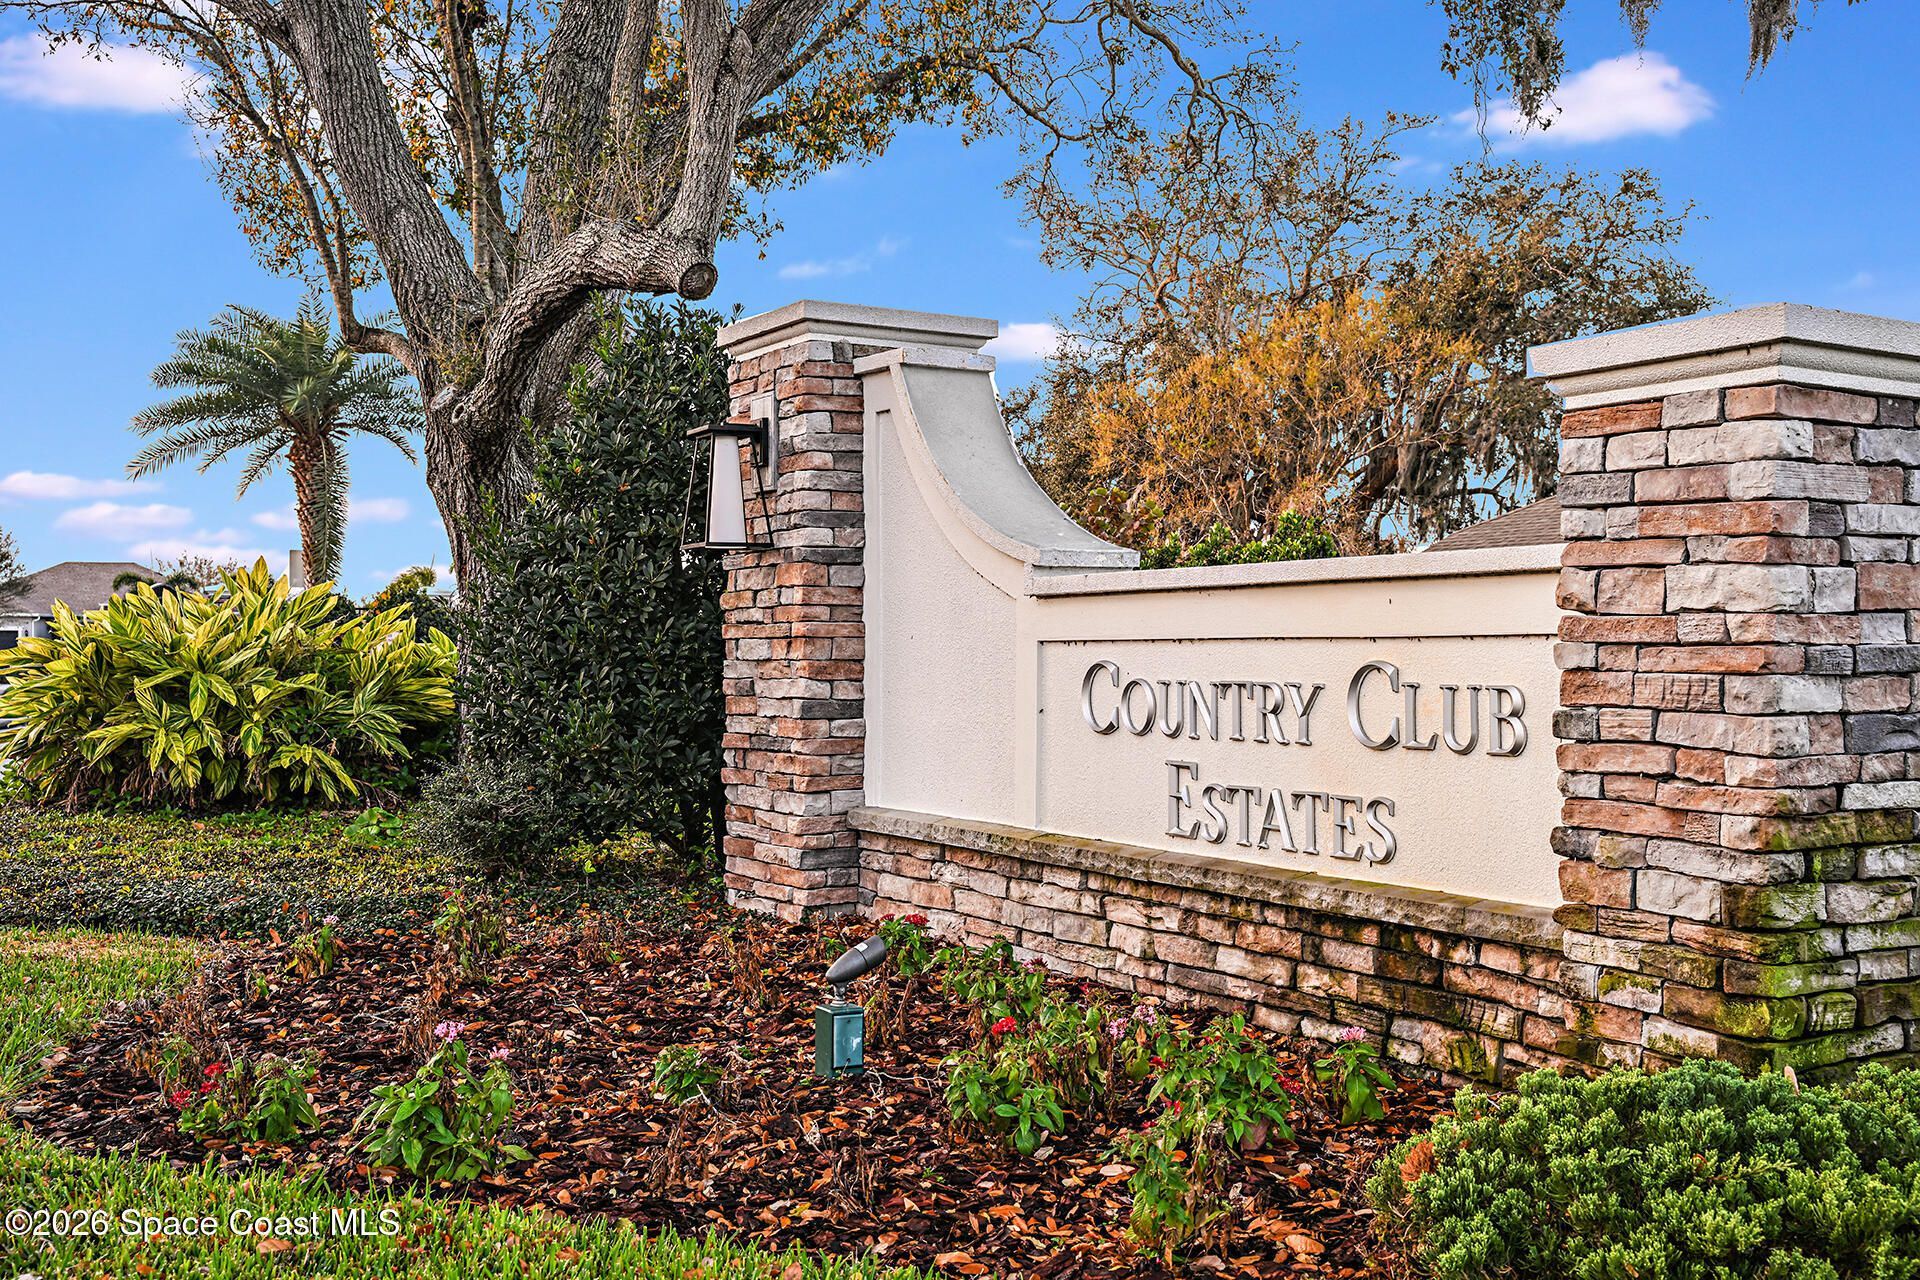
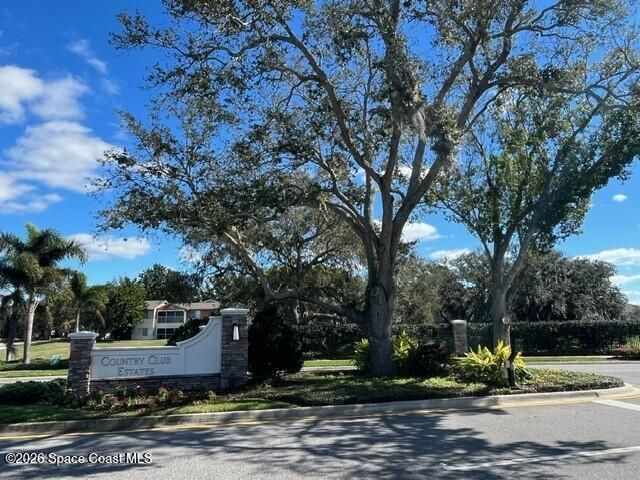
Subdivision: Country Club Estates Subd
County: Brevard
Bedrooms: 4
Total Square Feet: 2,408
Price Per Sq. Ft.: $221
Style: Traditional
New Constuction: No
Waterfront: No
Property Type: Residential - Single Family
Cooling: Central Air, Electric
Garage: 3 car attached
Heating: Central, Electric
Lot Size: 0.26 Acres
Road Surface: Paved
Roof Type: Shingle
Stories: 1.0
Year Built: 2026

Featured Amenities

Entrance Foyer
Kitchen Island
Open Floorplan
Pantry
Primary Bathroom - Shower No Tub
Split Bedrooms
Walk-In Closet(s)

Property Details

Common Amenities: Gated, Maintenance Grounds
Equipment/ Appliances Features: Dishwasher, Disposal, Electric Cooktop, Electric Oven, Microwave
Exterior: Block, Concrete, Stucco
Outdoor Features: Storm Shutters
Flooring: Carpet, Tile
Home Style: Traditional
Lot: Other
Parking Notes: Attached, Garage
Security/ Safety Features: Smoke Detector(s)
Sewer: Public Sewer
Utility Features: Cable Available, Electricity Connected, Sewer Connected, Water Connected
Water: Public
Construction: Block,Concrete,Stucco

Room Sizes

Great Room: Level - First
Dining Room: Level - First
Kitchen: Level - First
Media Room: Level - First
Other: Level - First
Primary Bedroom: Level - First
Bedroom 2: Level - First
Bedroom 3: Level - First
Bedroom 4: Level - First

Local Schools

High School: Palm Bay
Middle School: Stone
Elementary School: Rivieria

Neighborhood Information

Neighborhood Map

Neighborhood Hero

Neighborhood Highlights

Neighborhood Characteristics

Neighborhood Market Trend

Neighborhood Schools

Courtesy of

Agency Name: Risewell Homes FL LLC
Agent Name: Stephen P Wood
Agency Phone: 321-231-2077

agent picture

Presented by

Agent Name: Mona Grillo
Agent Phone: 561.993.6869
Agency Title: Illustrated Properties
Request Info

IDX logo

Mona Grillo
ipre.com
Agent Cell:
561.993.6869
Office Phone:
772.463.4663

Mortgage Calculator

%
years/fixed
yearly
yearly (est.)

Estimated Payment

$ 2,767.31 Principal & Interest $2,612.14 Property Tax (data not provided by mls) $0.00 Homeowner's Insurance $155.16
Mortgage Logo

Login to My Illustrated Account

Pixel