SIGN UP Login/Register
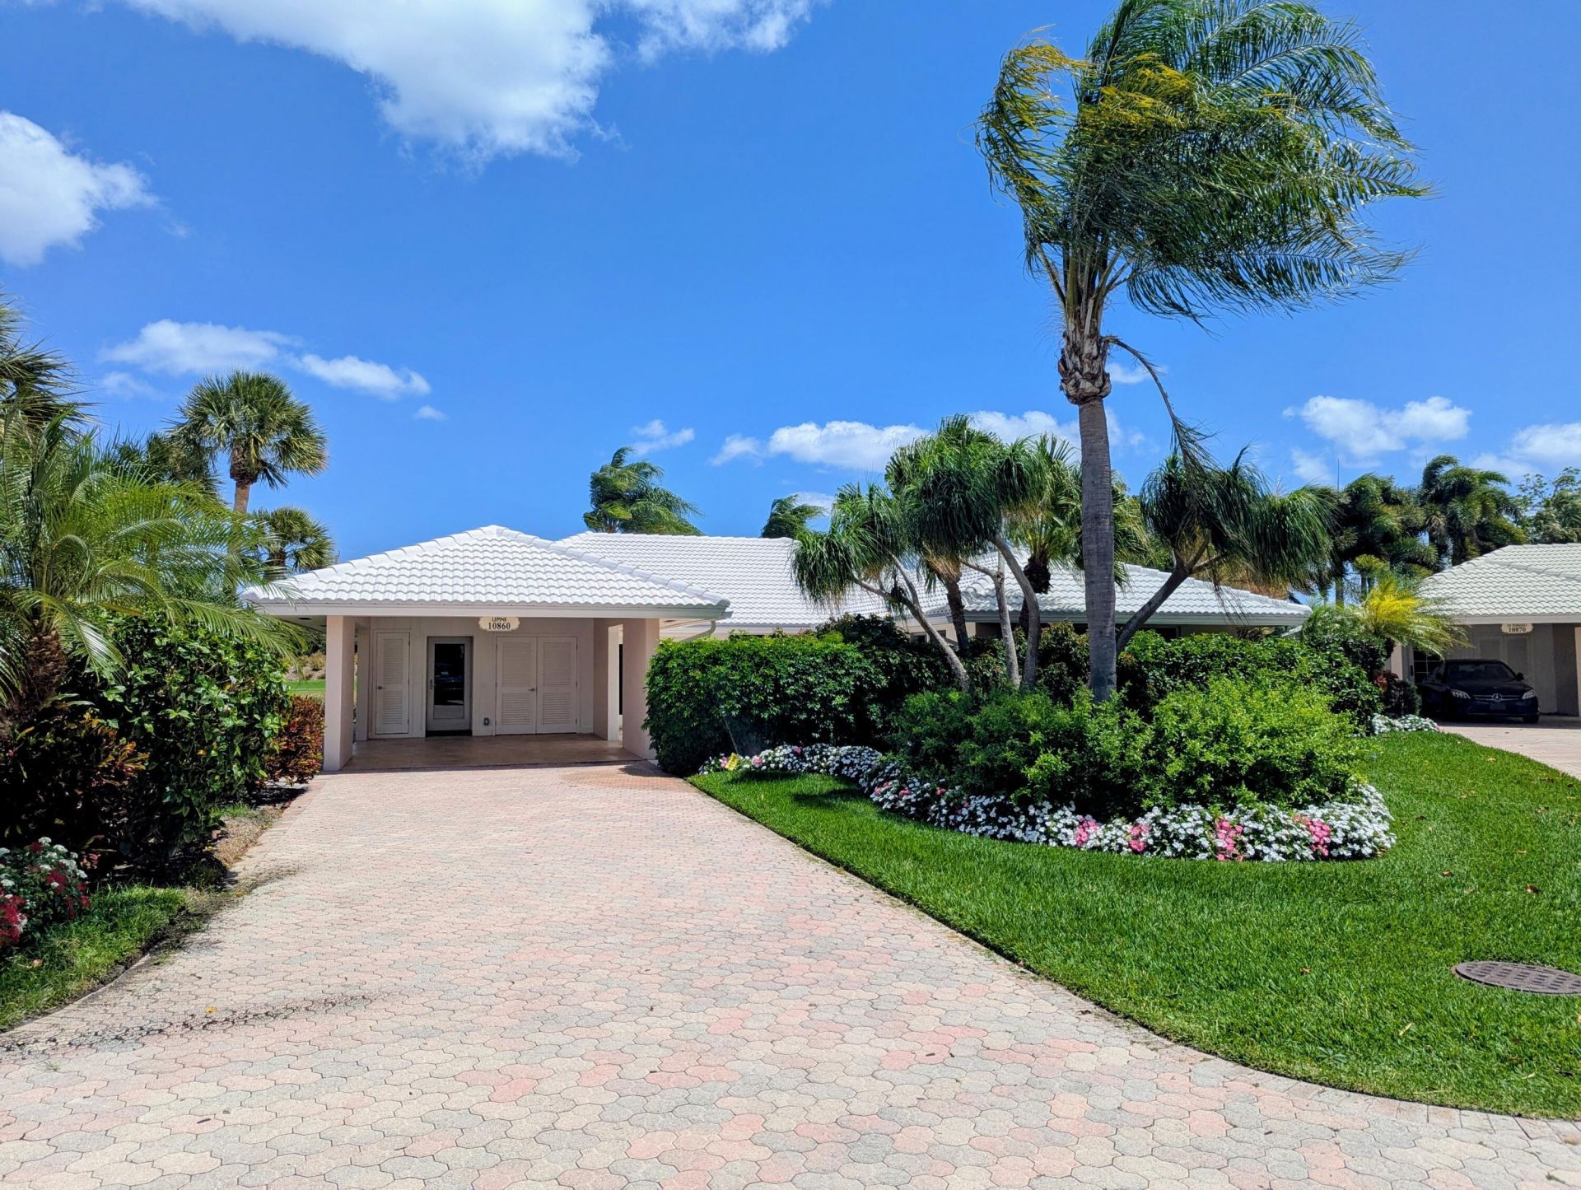
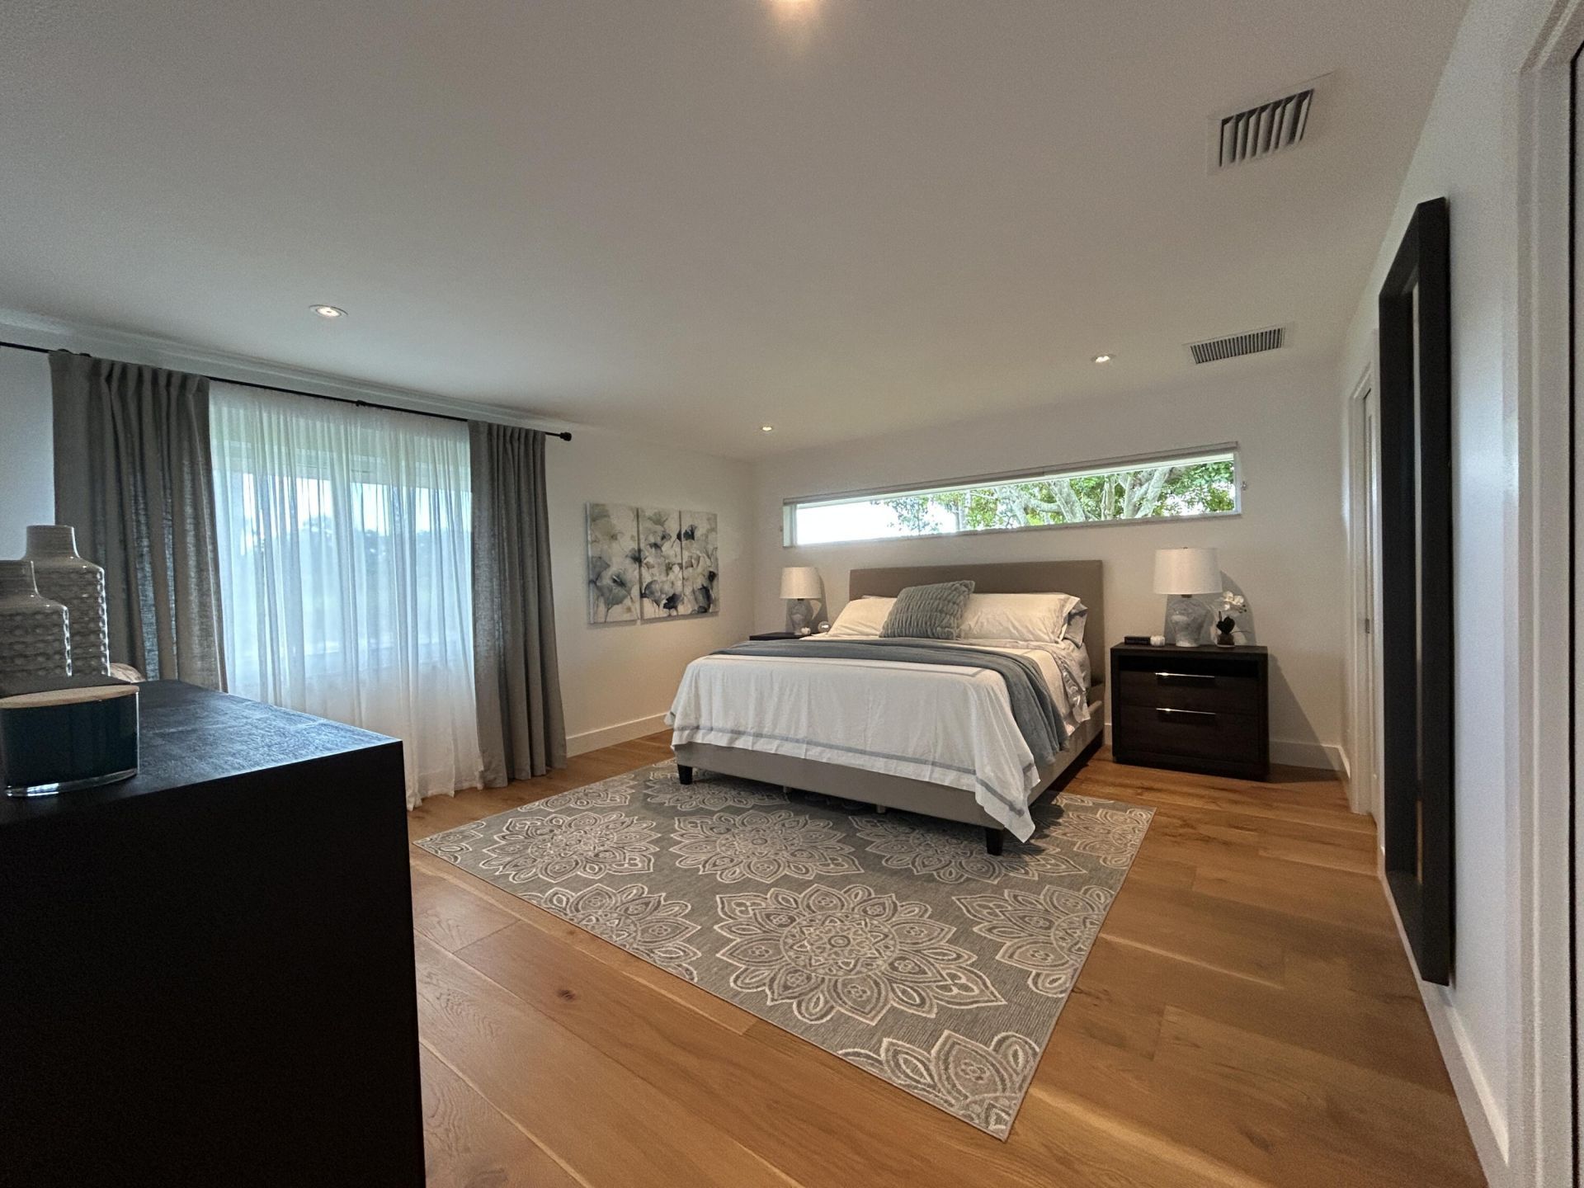
10860 Tamarisk Trail, Boynton Beach, FL 33436 Photo
New - 45 Hours Ago
10860 Tamarisk Trail, Boynton Beach, FL 33436 Photo
New - 45 Hours Ago
10860 Tamarisk Trail, Boynton Beach, FL 33436 Photo

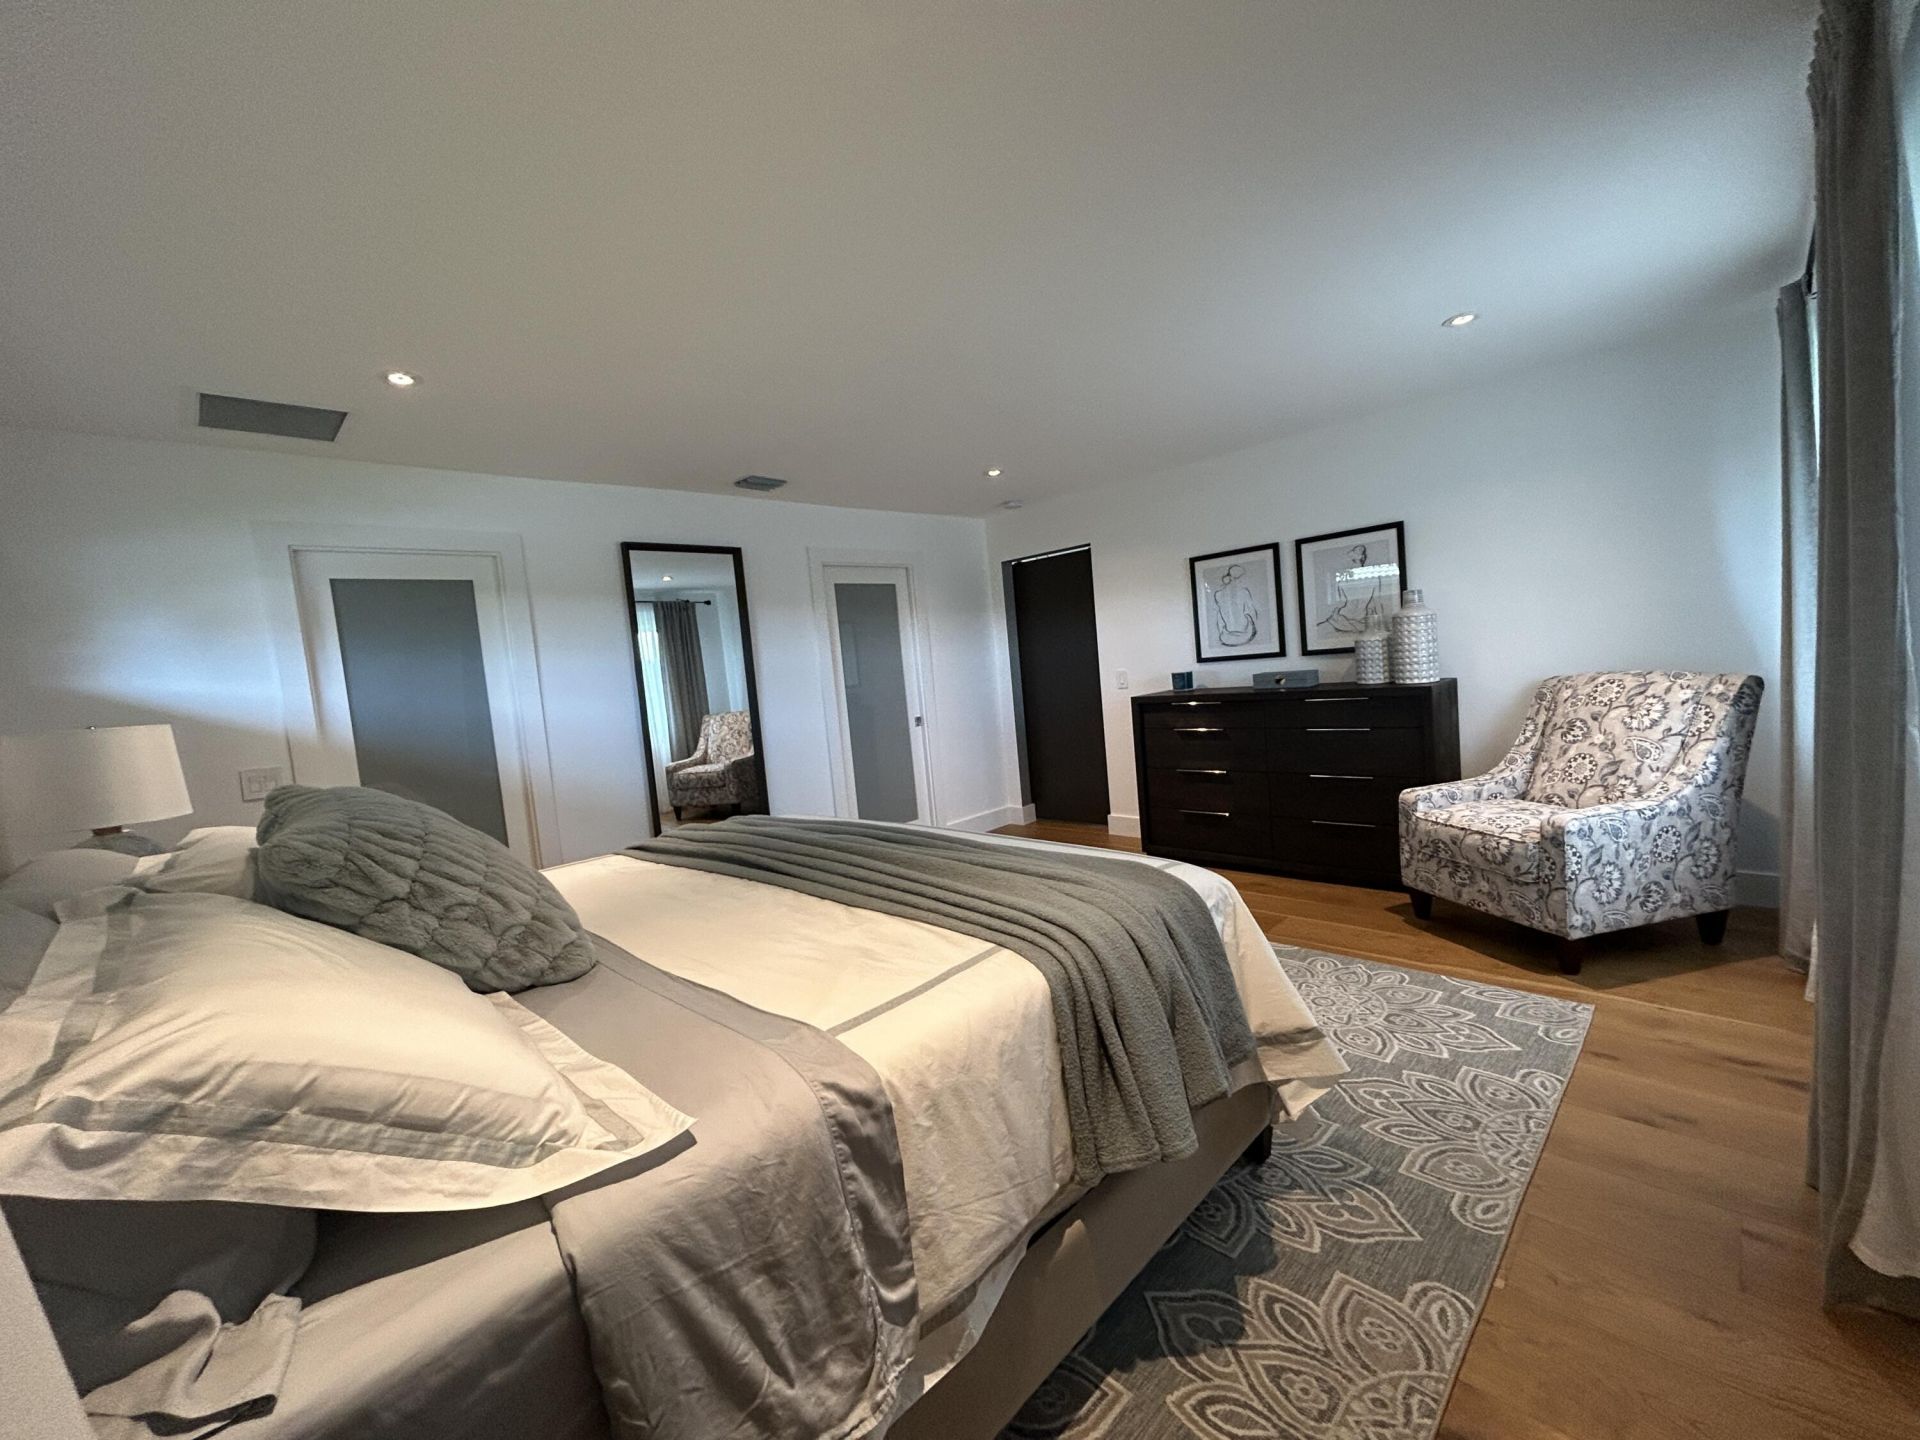
10 Total Photos [Click to View All]

10860 Tamarisk Trail Boynton Beach, FL 33436
$1,250,000
  • Beds
    3
  • Baths
    2 full
  • Total Square Feet
    2,635

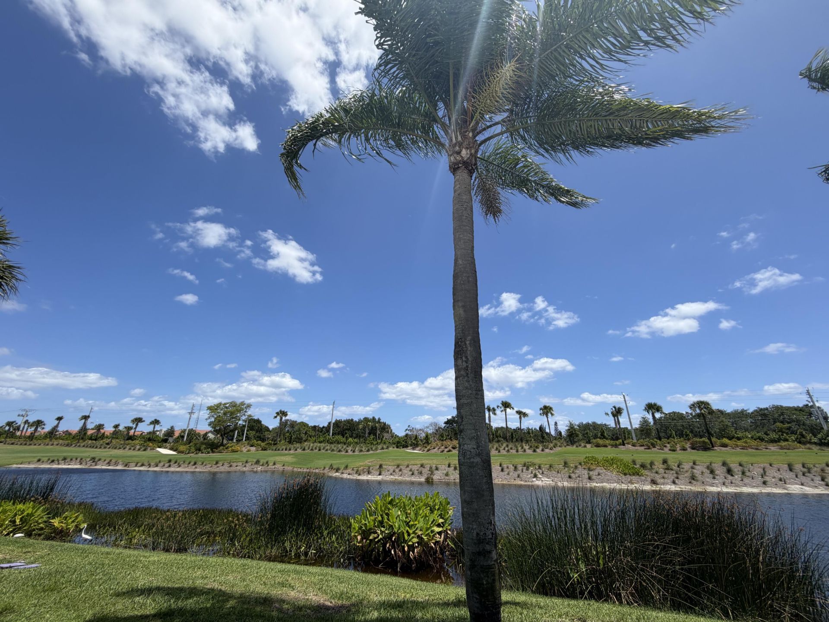
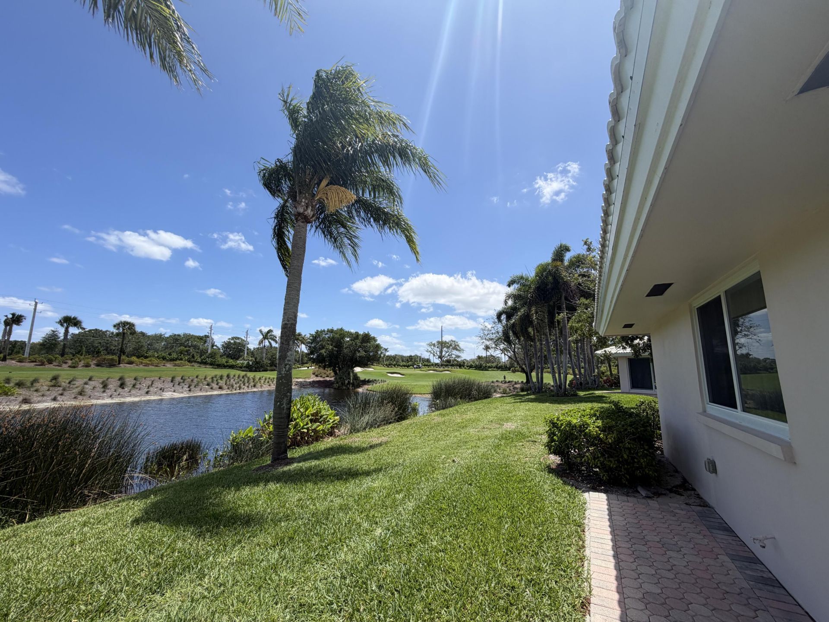
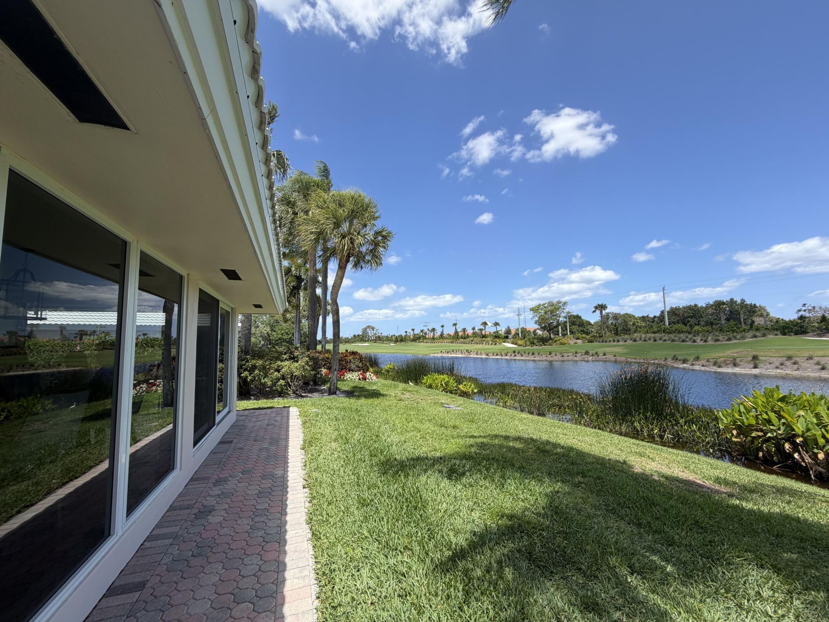
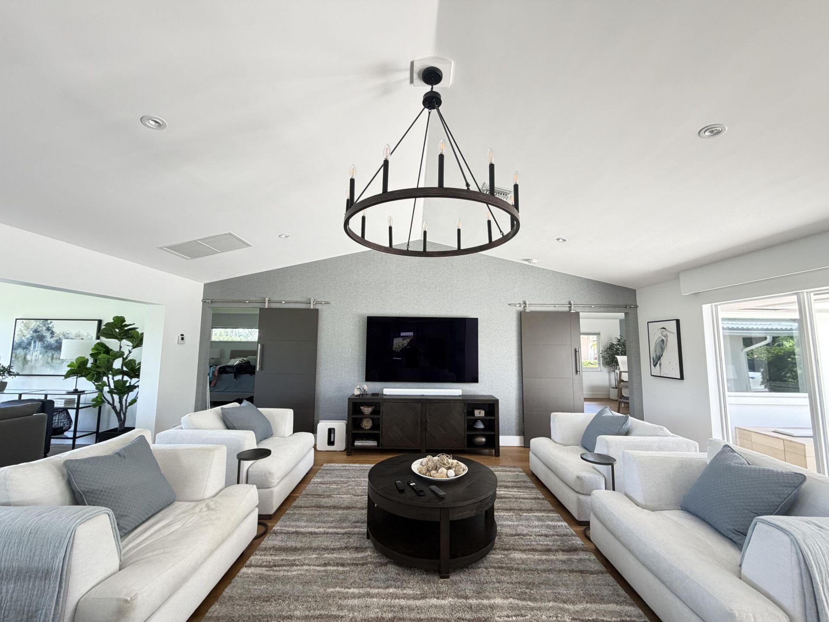
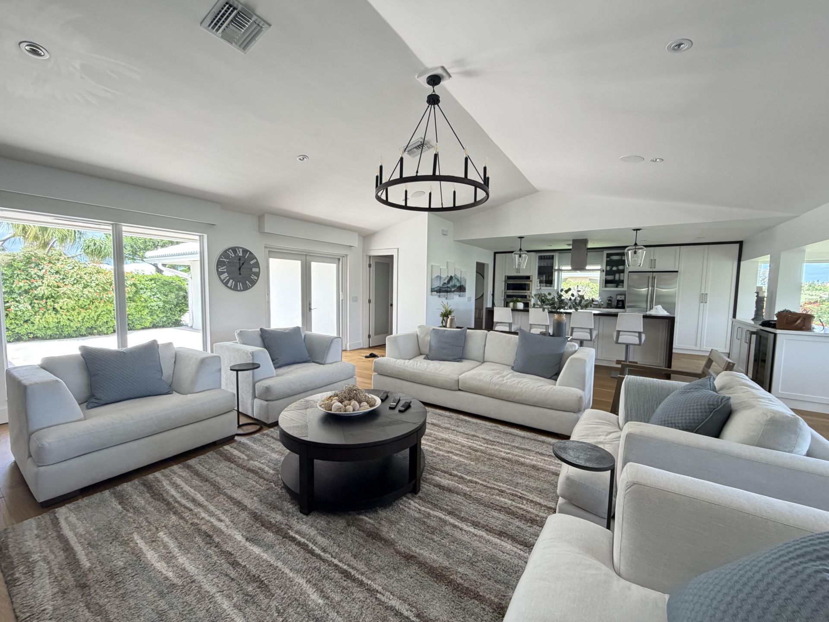
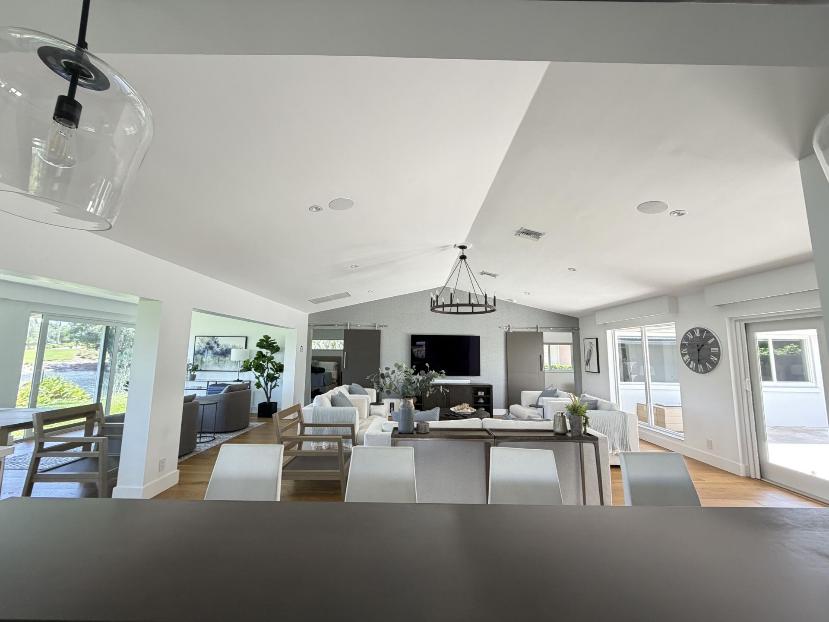
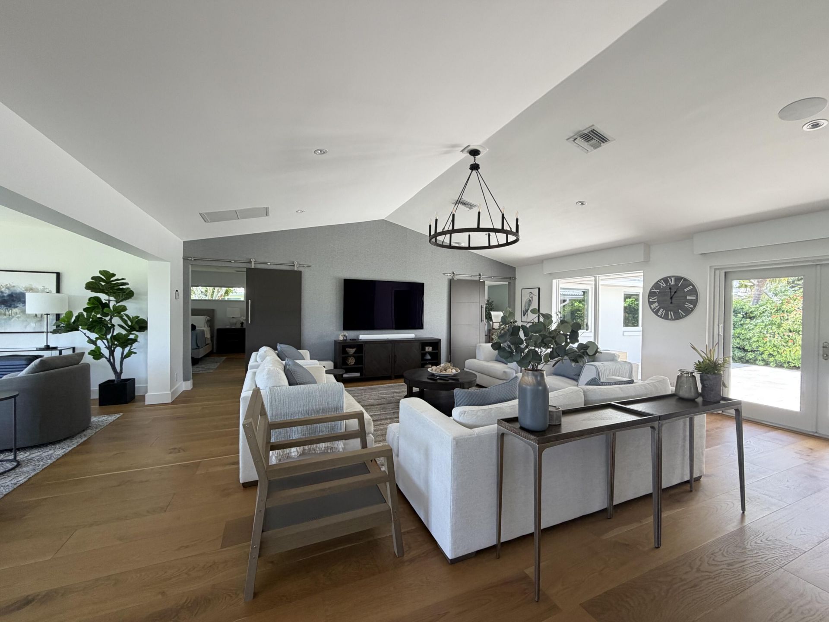
Welcome to this charming waterfront villa nestled in the desirable Quail Ridge Country Club in Boynton Beach, Florida. This thoughtfully designed one-story home offers 1,866 square feet of finished living space with three bedrooms and two full bathrooms, providing comfortable accommodations for any lifestyle. The waterfront setting enhances the property's appeal, offering serene views and outdoor enjoyment. The open layout maximizes the usable space, creating an inviting atmosphere throughout th...

View More

Property Summary

MLS Number: B26048921
Status: Active
Days on Market: 1
Subdivision: QUAIL RIDGE CONDO 21
County: Palm Beach
Bedrooms: 3
Total Square Feet: 2,635
Price Per Sq. Ft.: $474
Style: Ranch, Traditional
New Constuction: No
Waterfront: Yes
Property Type: Residential - Single Family
Cooling: Central Air, Electric
Fenced: Yes
Heating: Central, Electric
Roof Type: Spanish Tile, Tile
Stories: 1.0
Taxes: $9,163
Year Built: 1979
HOA Fee: $956/ Monthly

Featured Amenities

Cathedral Ceiling(s)
Entrance Foyer
High Ceilings
Vaulted Ceiling(s)
Walk-In Closet(s)
Bedroom Layout - Split
Clubhouse
Dog Park
Fitness Center
Golf Course
Jogging Path
Management
Tennis Court(s)
Manager On Site
Business Center
Library
Pickleball Court(s)
Putting Green
Sidewalks

Property Details

Appliances: Electric Water Heater, Dryer, Disposal, Dishwasher, Electric Range, Microwave, Oven, Refrigerator, Water Heater, Washer
Association: The Club at Quail Ridge
Association Fee Includes: Cable TV, Maintenance Grounds, Security, Trash, Common Areas, Common Real Estate Tax
Carport Spaces: 1
Days on Site: 1
Door Features: French Doors
Exterior: Stucco, CBS
Fencing: Fenced
Flooring: Carpet, Ceramic Tile, Wood
Furnished: Unfurnished
Home Style: Ranch, Traditional
Laundry: Inside, Washer Hookup
Parcel#: 00434530030210111
Parking: Attached Carport, Driveway, Carport, Attached
Parking Notes: Attached Carport, Driveway, Carport, Attached
Patio/Porch: Patio - Open, Patio
Pets Allowed: Yes, Pet Restrictions Possible
Restrictions: Buyer Approval Required, Other Restrictions, Parking - No Commercial Vehicles, Parking - No RV, Parking
Security: Closed Circuit Camera(s), Gated with Guard, Key Card Entry, Security Patrol
Sewer: Public Sewer
Special View Info: Golf Course, Water, Lake, Pond
SQFT Living: 1866
Structure Type: House
Total Rooms: 10
Utilities: Cable Available, Sewer Available, Water Available
Water: Public
Waterfront Features: Lake Front
Windows: Blinds, Single Hung Metal, Sliding
Construction: Stucco,CBS

Room Sizes

Living Room: 14 X 22 Level Main
Kitchen: 10 X 16 Level Main
Primary Bedroom: 14 X 16 Level Main
Bedroom 2: 12 X 14 Level Main
Bedroom 3: 10 X 13 Level Main
Family Room: 11 X 35 Level Main
Dining Room: 9 X 17 Level Main

Local Schools

High School: Boynton Beach
Middle School: Congress
Elementary School: Crosspointe

Neighborhood Information

Neighborhood Map

Neighborhood Hero

Neighborhood Highlights

Neighborhood Characteristics

Neighborhood Market Trend

Neighborhood Schools

Courtesy of

Agency Name: Barnes International Realty, L
Agent Name: Nathalie Brien
Agency Phone: 305-361-2233

agent picture

Presented by

Agent Name: Mona Grillo
Agent Phone: 561.993.6869
Agency Title: Illustrated Properties
Request Info

IDX logo

Mona Grillo
ipre.com
Agent Cell:
561.993.6869
Office Phone:
772.463.4663

Mortgage Calculator

%
years/fixed
yearly
yearly (est.)

Estimated Payment

$ 7,265.84 Principal & Interest $6,137.67 Property Tax $763.58 Homeowner's Insurance $364.58
Mortgage Logo

Login to My Illustrated Account

Pixel